
BEDS5
BATHS6
MLS#7105609
STATUSActive
PROPERTY TYPEResidential - Single Family
SUBDIVISIONVISTA LOS ARCOS
SCHOOLPhoenix Union High School District
Property Description
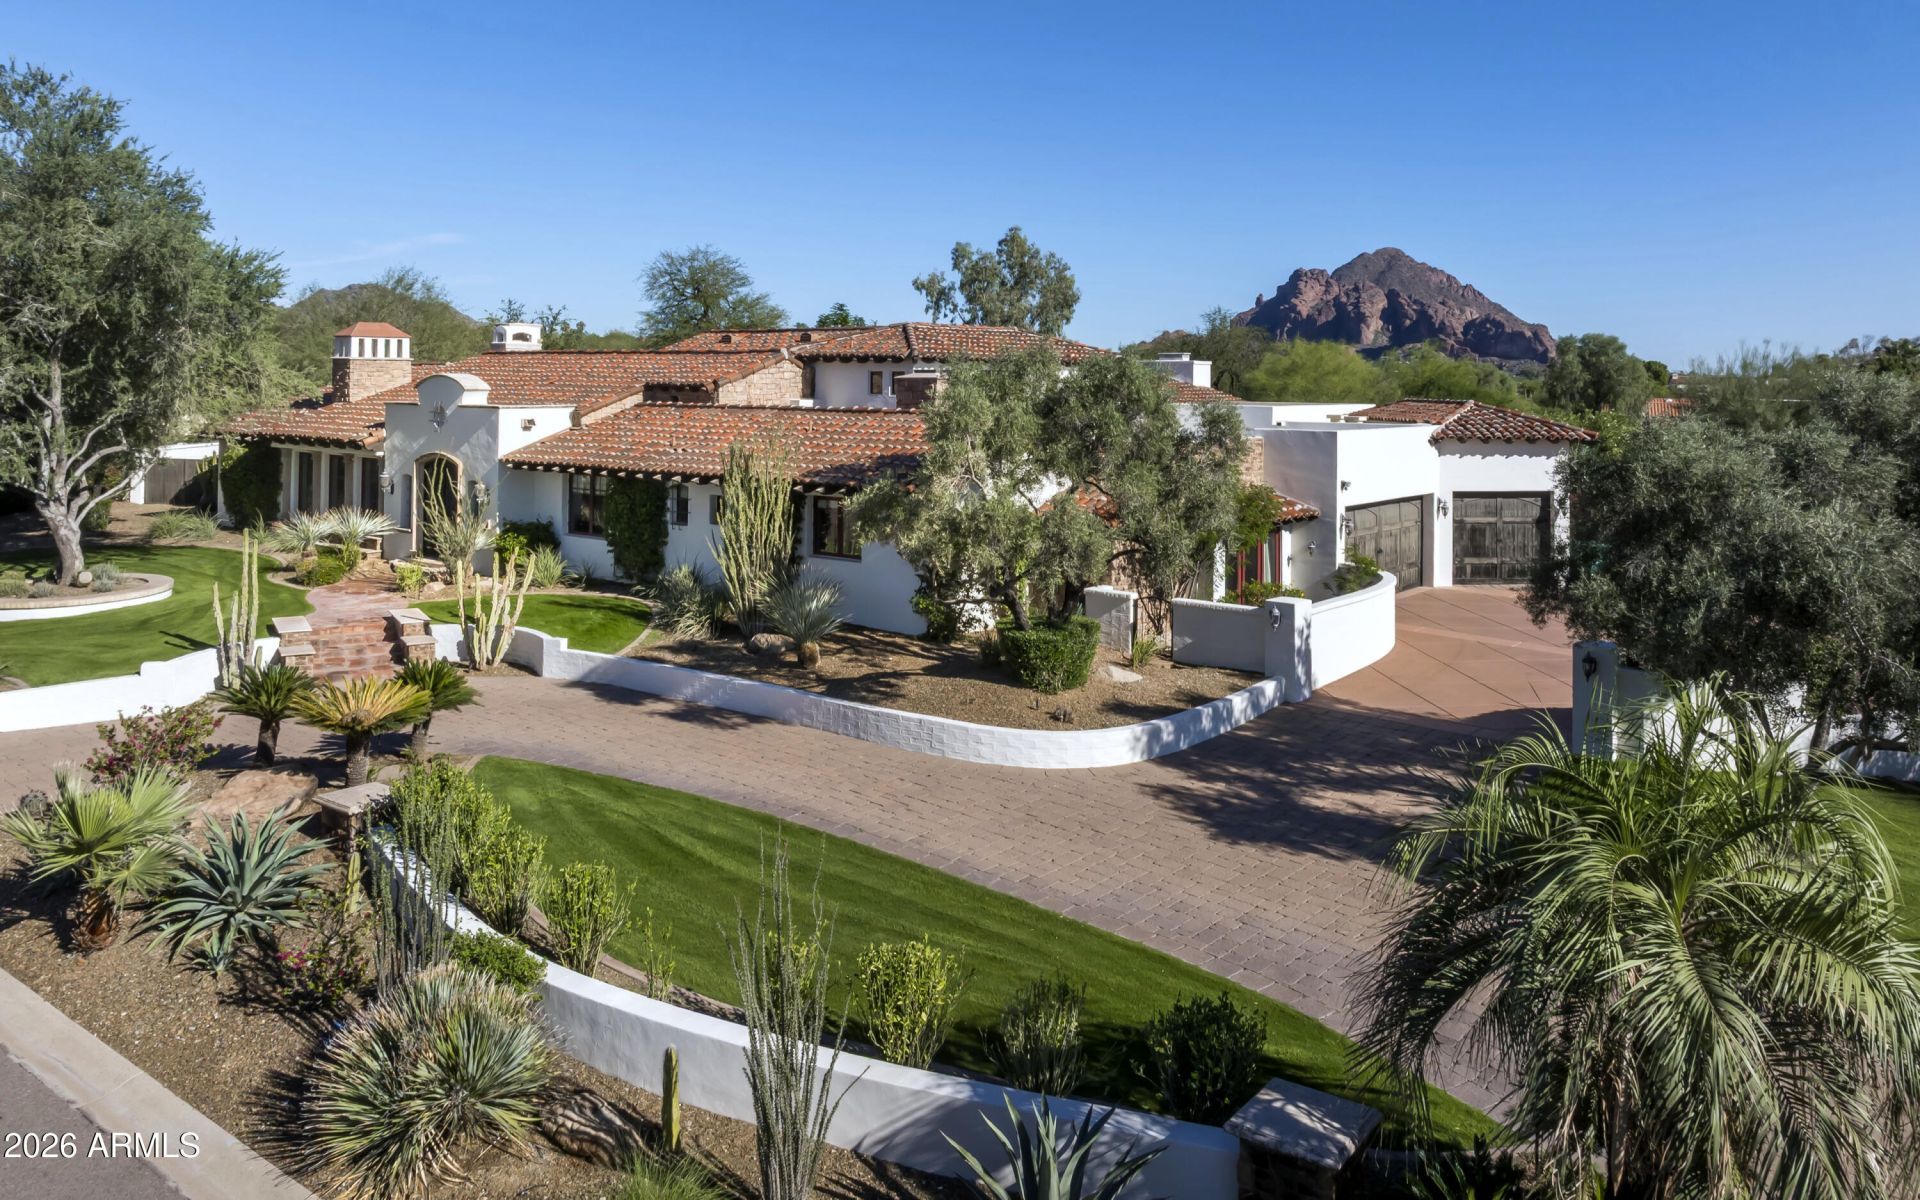
Nearly an acre in Vista Los Arcos, Paradise Valley, with no HOA, just off Palo Cristi Road and down the road from The Hermosa Inn. Reclaimed trusses, beams and wood floors carry the great room of this Spanish-style home under clay tile, with 5 bedrooms and 5.5 baths. 2026 work added a new water heater, wine cellar cooling and an HVAC compressor. In the living room, a stone fireplace anchors stone floors and French doors open to the lawn. The kitchen sits under a domed ceiling, with a Wolf range and a large quartz island. A wet bar leads through a stone arch to the wine cellar, with its mural and tasting table. The downstairs primary suite has a fireplace, two full baths and two closets. Outside, a pool and spa, a stone-columned ramada and a long green lawn fill the back of the lot.
Property Features
Property Type: Residential - Single Family
Cooling: Ceiling Fan(s), Central Air, Programmable Thmstat
Fenced: Yes
Fireplaces: 3
Garage: 4 car attached
Heating: Electric
Home Style: Spanish
Lot Size: 1.00 Acres
Roof Type: Tile, Foam
Stories: 2.0
Taxes: $18,581
Year Built: 2003
Feature Descriptions
Assoc. Fee Includes: No Fees
Exterior: Block, Stucco, Brick Veneer
Exterior: Balcony, Built-in Barbecue
Fireplace: Family Room, Living Room, Master Bedroom, Gas, Exterior Fireplace, Fire Pit
Interior: Full Bth Master Bdrm, Separate Shwr & Tub, 2 Master Baths, Tub with Jets, Bidet, Kitchen Island, Walk-in Pantry, Non-laminate Counter, High Speed Internet, Master Downstairs, Vaulted Ceiling(s), Wet Bar
Parking: Tandem, Over Height Garage, Extended Length Garage, Garage Door Opener, Attchd Gar Cabinets, Direct Access
Pool: Fenced, Play Pool, Variable Speed Pump
Property Sub Type: Single Family Residence
Sewer: Public Sewer
Spa: Yes
Spa: Private
Special View Info: City Lights, Mountain(s)
Swimming Pool: Yes
Water: Public
Local Schools
High School: Camelback High School
Middle School: Biltmore Preparatory Academy
Elementary School: Biltmore Preparatory Academy
School District: Phoenix Union High School District
Listed By / Shown By
Listed By
Agency Name: Compass
Agency Phone: 480-776-1555
Shown By
Agency Title: Arizona Best Real Estate
Agency Phone: 480-948-4711

Estimate Your Payment
Estimated Payment
$ 13,757.00 per month $10,794.00 Principal & Interest $1,548.42 Property Tax $1,414.58 Homeowner's Insurance
6121 N 34th Place | MLS# 7105609
This single family home located at 6121 N 34th Place, Paradise Valley, AZ 85253 is currently listed for sale with an asking price of $4,850,000. This property was built in 2003 and has 5 bedrooms. N 34th Place is located in the VISTA LOS ARCOS subdivision within the Phoenix Union High School District school district. Search VISTA LOS ARCOS real estate on www.arizonabest.com today.