
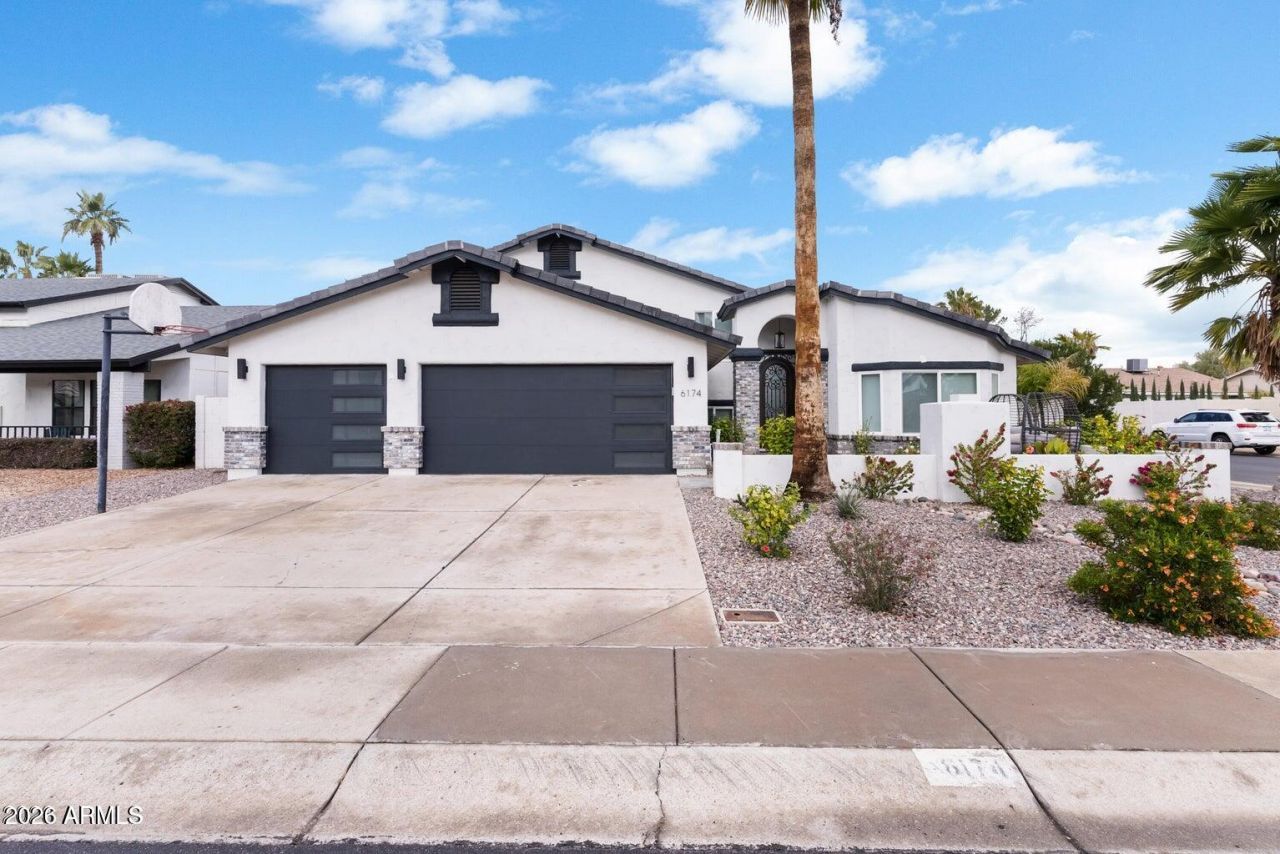
BEDS5
BATHS
SQUARE FEET3,289
MLS#6997500
STATUSUnder Contract-Backups
PROPERTY TYPEResidential - Single Family
SUBDIVISIONPARADISE LANE NO 3
SCHOOLParadise Valley Unified District
Property Description
This spacious home was fully renovated in 2021 and is ready for some love. NO HOA! Very open split and tri-level floor plan, 5-beds, 3-baths, this home provides plenty of room for the homeowner to entertain and enjoy. The interior of the home is appointed with luxury finishes throughout. The gourmet kitchen features high-end stainless steel appliances, granite countertops, and custom cabinetry. The bathrooms have been updated with designer vanities and luxury tile work. The backyard offers a private oasis, featuring a pool, a large covered patio, a turf area, a built-in BBQ, and ADU with mini-split. RV Parking! The garage features a 100amp EV sub-panel and is insulated and temp controlled. Perfect for an investor wanting cash flow, or a family looking for their dream home. Sold as-is.
Property Features
Property Type: Residential - Single Family
Basement: Finished, Interior Entry
Cooling: Ceiling Fan(s), Central Air, Ductless
Fenced: Yes
Fireplaces: 1
Garage: 3
Heating: Heat Pump
Home Style: Santa Barbara/Tuscan
Lot Size: 0.20 Acres
Roof Type: Shake
Stories: 2.0
Taxes: $3,684
Year Built: 1991
Feature Descriptions
Assoc. Fee Includes: No Fees
Days on Site: 76
Exterior: Storage, Private Yard, Built-in Barbecue
Exterior: Block, Wood Frame, Stucco
Fireplace: Wood Burning
Flooring: Tile, Wood
Interior: Full Bth Master Bdrm, Separate Shwr & Tub, Double Vanity, Eat-in Kitchen, Breakfast Bar, Pantry, Kitchen Island, Quartz Countertops, Upstairs, Vaulted Ceiling(s), Wet Bar
Laundry: Washer Hookup, Gas Dryer Hookup
Parking: RV Access/Parking, Garage Door Opener, Temp Controlled, Direct Access, Electric Vehicle Charging Station(s), Attached Garage
Pool: Diving Pool
Property Sub Type: Single Family Residence
Swimming Pool: Yes
Water: Public
Local Schools
High School: Horizon High School
Middle School: Desert Shadows Middle School
Elementary School: Desert Shadows Elementary School
School District: Paradise Valley Unified District
Listed By / Shown By
Listed By
Agency Name: eXp Realty
Agency Phone: 888-897-7821
Shown By
Agency Title: Arizona Best Real Estate
Agency Phone: 480-948-4711

Estimate Your Payment
Estimated Payment
$ 3,516.22 per month $2,837.37 Principal & Interest $307.00 Property Tax $371.85 Homeowner's Insurance
6174 E Janice Way | MLS# 6997500
This single family home located at 6174 E Janice Way, Scottsdale, AZ 85254 is currently listed for sale with an asking price of $1,274,900. This property was built in 1991 and has 5 bedrooms with 3289 sq. ft. E Janice Way is located in the PARADISE LANE NO 3 subdivision within the Paradise Valley Unified District school district. Search PARADISE LANE NO 3 real estate on www.arizonabest.com today.