
BEDS4
BATHS3
MLS#7096476
STATUSActive
PROPERTY TYPEResidential - Single Family
SUBDIVISIONARROWHEAD RANCH PARCEL 5
SCHOOLDeer Valley Unified District
Property Description
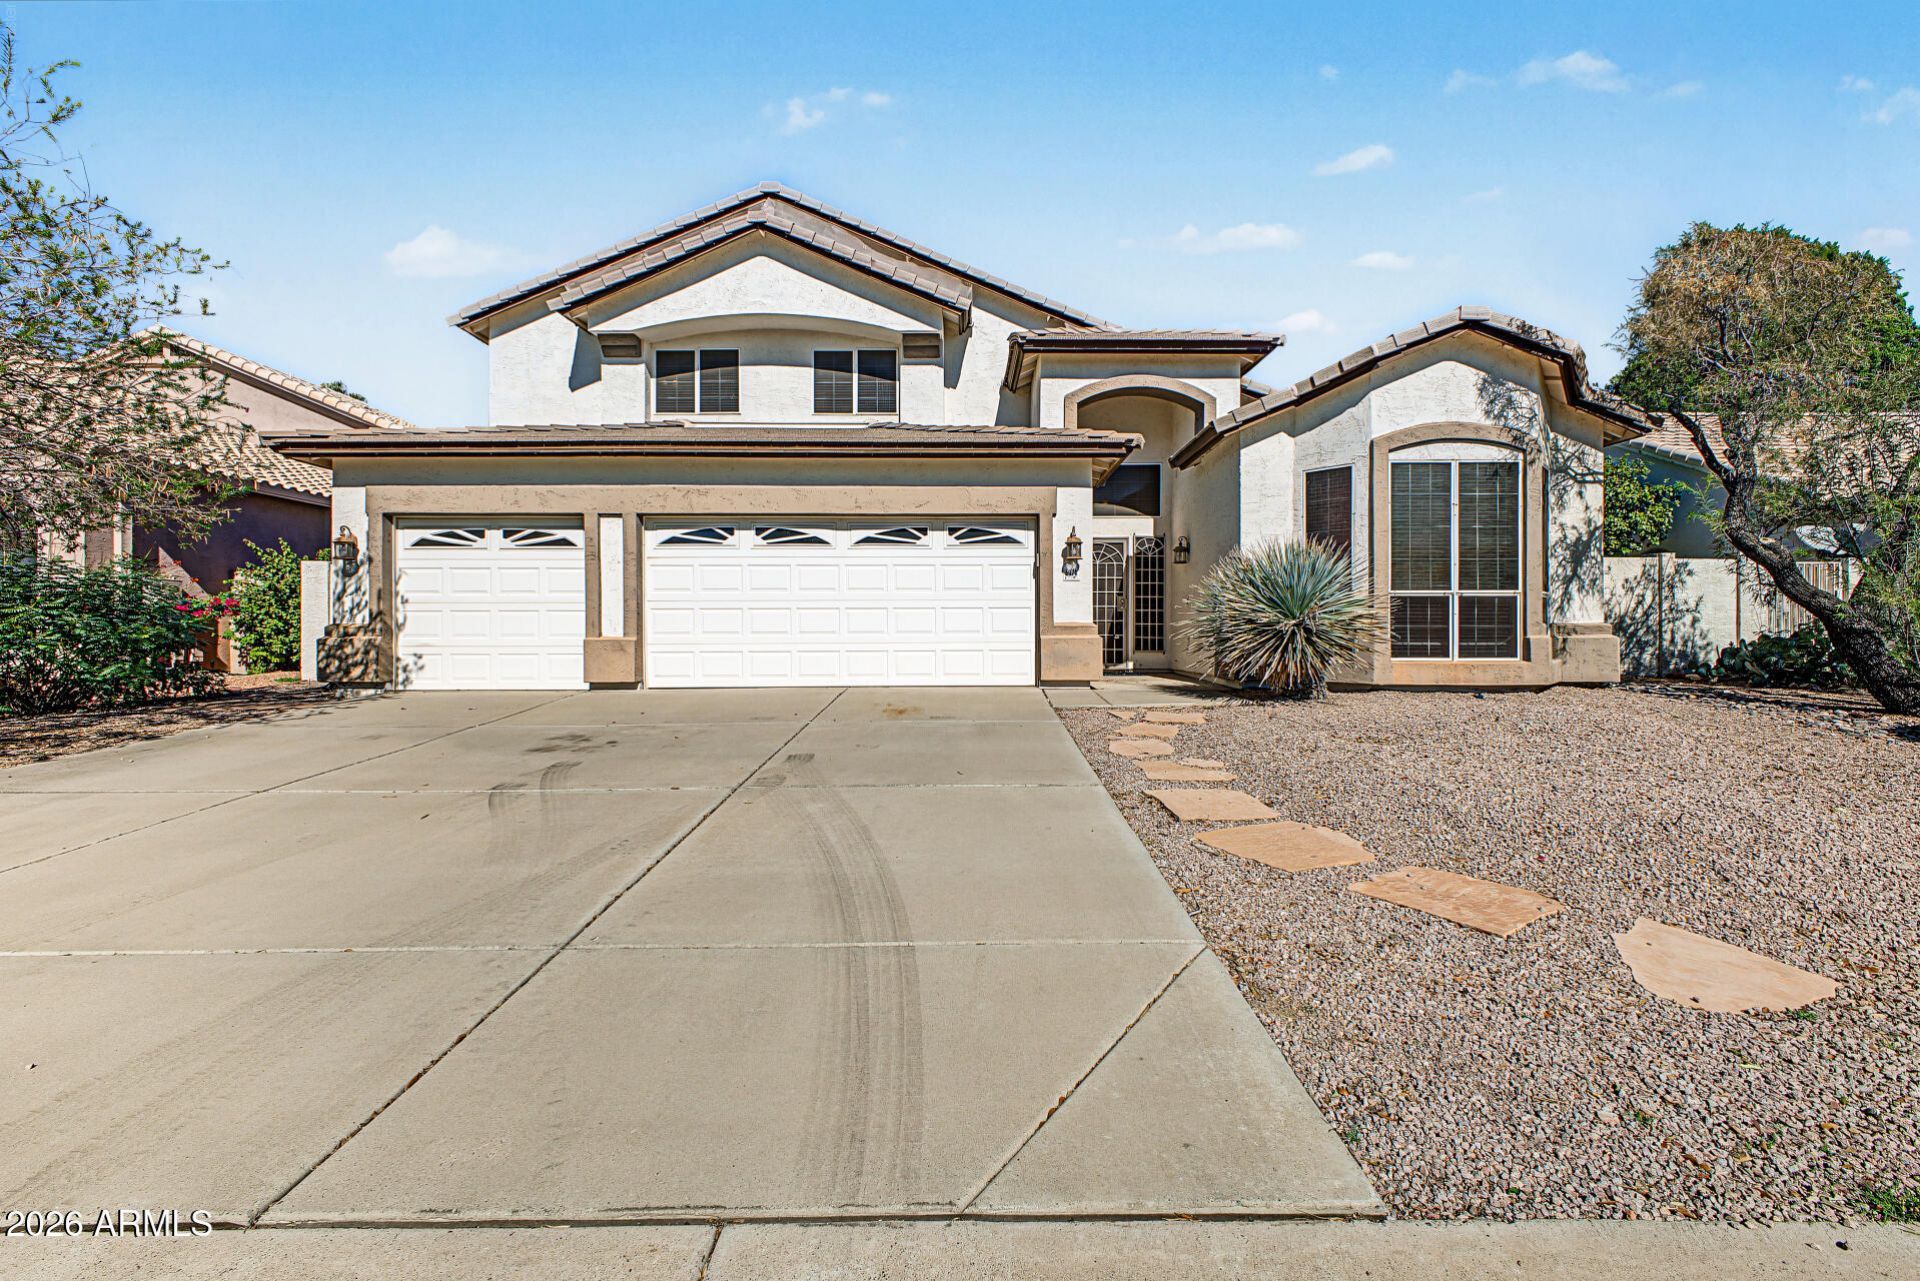
Home situated on a PRIME golf course lot! Discover a perfect flow from living to dining room, with a large great room, offering plenty of space for gatherings and effortless entertaining. Highlights include: wood-look tile flooring, tall vaulted ceilings, fresh paint, and archways. Lovely kitchen provides matching appliances, abundant cabinetry, a desk area, pantry, and a breakfast nook w/ bay windows. Primary bedroom showcases a sunny bay window sitting area, an ensuite w/a make-up desk, and a walk-in closet. HUGE loft has endless possibilities and can be used as an additional living space, office, or TV area. Enjoy mountain views from the serene backyard, complete w/a covered patio and refreshing pool. Arrowhead shopping areas nearby.
Property Features
Property Type: Residential - Single Family
Cooling: Ceiling Fan(s), Central Air
Fenced: Yes
Garage: 3 car attached
Heating: Electric
Home Style: Contemporary
Lot Size: 0.16 Acres
Roof Type: Tile
Stories: 2.0
Taxes: $2,984
Year Built: 1995
Feature Descriptions
Assoc. Fee Includes: Maintenance Grounds
Community Features: Lake, Golf, Playground, Biking/Walking Path
Days on Site: 2
Exterior: Wood Frame, Painted, Stucco
Fee HOA: 256.25/Quarterly
Flooring: Carpet, Tile
HOA Y/N: Yes
Interior: Full Bth Master Bdrm, Separate Shwr & Tub, Double Vanity, Eat-in Kitchen, Pantry, Laminate Counters, High Speed Internet, Master Downstairs, Vaulted Ceiling(s)
Laundry: Inside
Parking: Garage Door Opener, Attchd Gar Cabinets, Direct Access, Attached Garage
Pool: Outdoor
Property Sub Type: Single Family Residence
Sewer: Public Sewer
Special View Info: Mountain(s), Golf Course
Swimming Pool: Yes
Water: Public
Local Schools
High School: Mountain Ridge High School
Middle School: Hillcrest Middle School
Elementary School: Legend Springs Elementary
School District: Deer Valley Unified District
Listed By / Shown By
Listed By
Agency Name: Long Realty Unlimited
Agency Phone: 623-565-8324
Shown By
Agency Title: Arizona Best Real Estate
Agency Phone: 480-948-4711

Estimate Your Payment
Estimated Payment
$ 2,061.07 per month $1,602.41 Principal & Interest $248.67 Property Tax $210.00 Homeowner's Insurance
6174 W Quail Avenue | MLS# 7096476
This single family home located at 6174 W Quail Avenue, Glendale, AZ 85308 is currently listed for sale with an asking price of $720,000. This property was built in 1995 and has 4 bedrooms. W Quail Avenue is located in the ARROWHEAD RANCH PARCEL 5 subdivision within the Deer Valley Unified District school district. Search ARROWHEAD RANCH PARCEL 5 real estate on www.arizonabest.com today.