
BEDS3
BATHS2
SQUARE FEET2,120
MLS#7049999
STATUSUnder Contract-Backups
PROPERTY TYPEResidential - Single Family
SUBDIVISIONNone
SCHOOLBenson Unified School District
Property Description
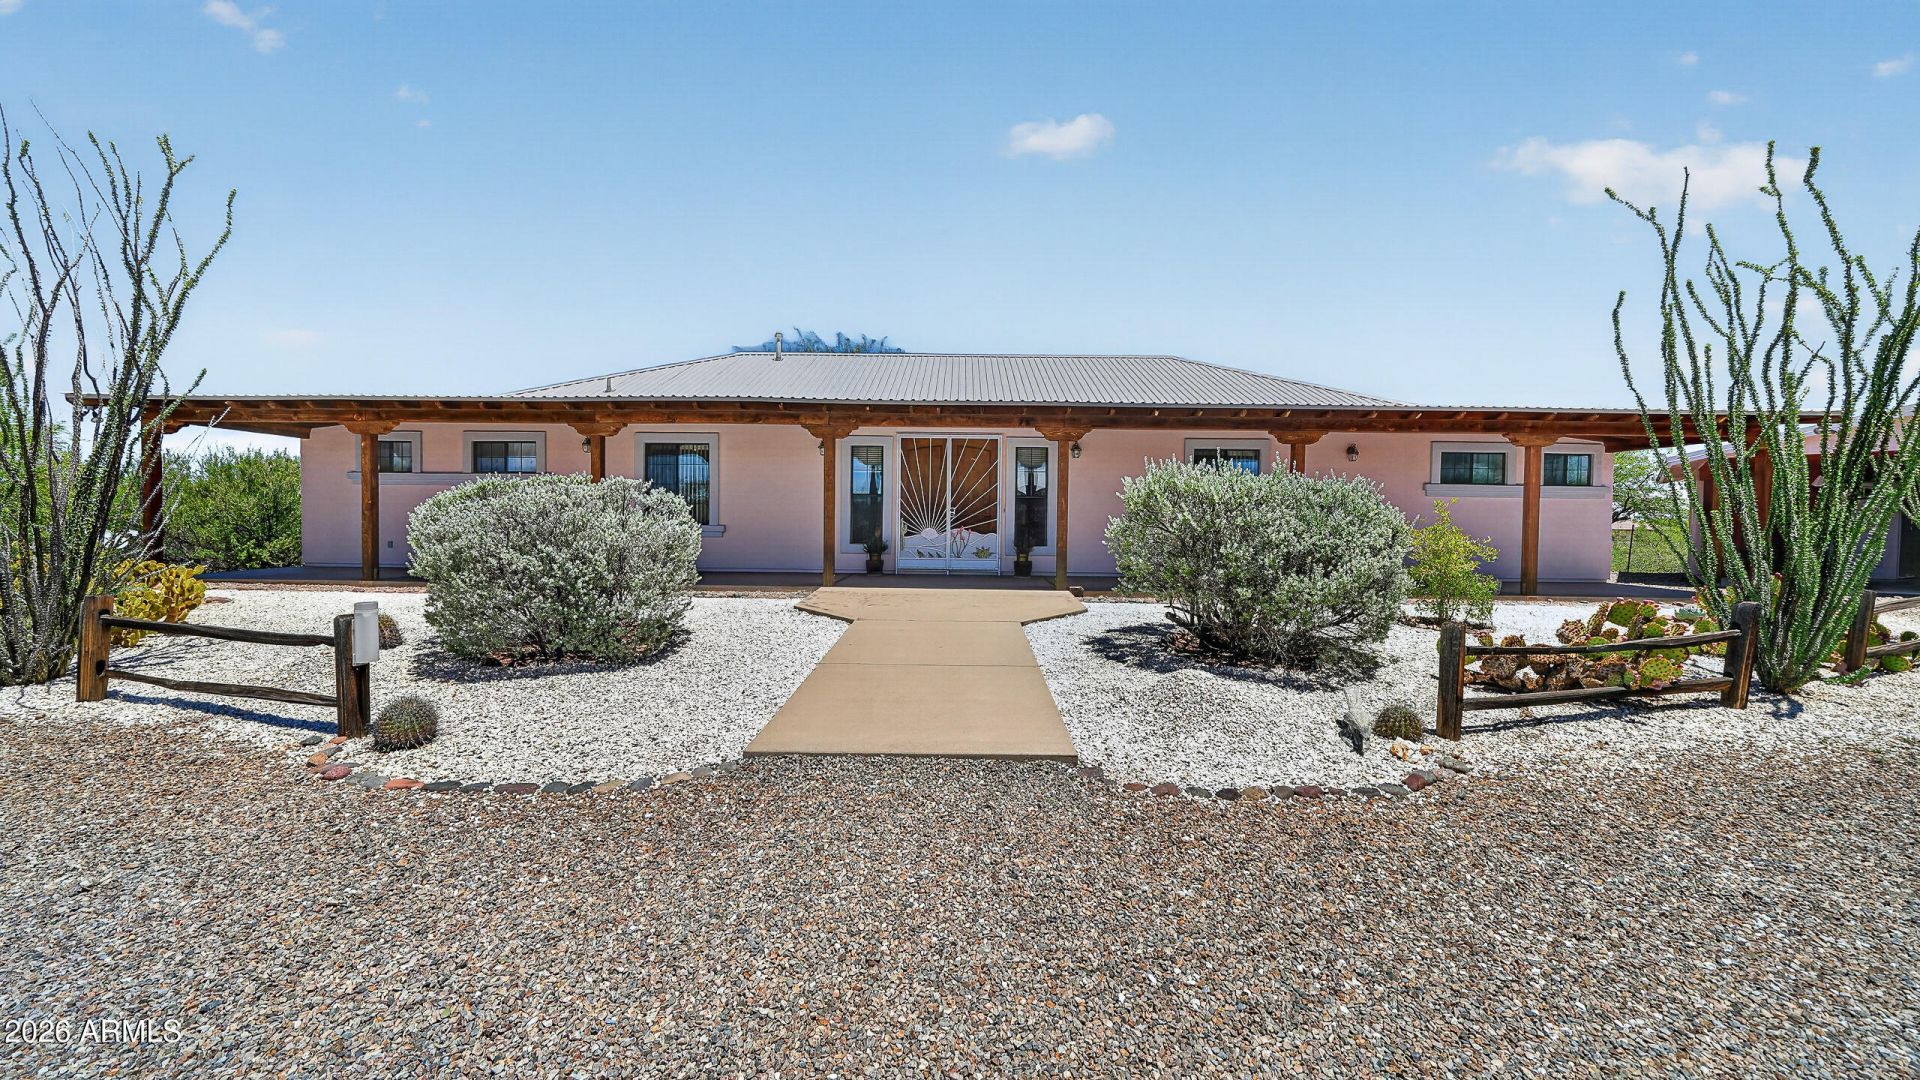
Escape to your own private retreat! Nestled on a secluded, fully fenced property with breathtaking panoramic views, this custom home offers peace, privacy, and room to enjoy nature from the expansive covered wraparound patio. Inside, youll find soaring ceilings, knotty wood doors, tile flooring throughout, a spacious open kitchen with abundant cabinetry, an oversized island with prep sink, and a large pantry. The living room features a cozy fireplace. The split floor plan includes 3 spacious bedrooms, 2 full baths, a laundry room with washer and dryer, and a utility room. Detached 2-car garage with workshop and fenced kennel area, plus a second detached 1-car garage with patio and workshop just outside the primary suite--perfect for hobbies, storage, or extra vehicles.
Property Features
Property Type: Residential - Single Family
Cooling: Ceiling Fan(s), Central Air
Fenced: Yes
Fireplaces: 1
Garage: 3
Heating: Forced Air
Home Style: Ranch
Lot Size: 4.00 Acres
Roof Type: Metal
Stories: 1.0
Taxes: $2,860
Year Built: 2003
Feature Descriptions
Assoc. Fee Includes: No Fees
Days on Site: 57
Exterior: Wood Frame, Stucco
Exterior: Storage
Fireplace: Family Room
Flooring: Tile
Interior: 3/4 Bath Master Bdrm, Double Vanity, Eat-in Kitchen, Pantry, Kitchen Island, Laminate Counters, High Speed Internet, 9+ Flat Ceilings, No Interior Steps
Laundry: Inside
Parking: RV Access/Parking, Garage Door Opener, Gated, Detached Carport, Detached Garage
Property Sub Type: Single Family Residence
Sewer: Sewer-In & Connected
Special View Info: Mountain(s)
Water: Public
Local Schools
High School: Benson High School
Middle School: Benson Middle School
Elementary School: Benson Primary School
School District: Benson Unified School District
Listed By / Shown By
Listed By
Agency Name: ERA Four Feathers Realty
Agency Phone: 520-458-8822
Shown By
Agency Title: Arizona Best Real Estate
Agency Phone: 480-948-4711

Estimate Your Payment
Estimated Payment
$ 1,469.26 per month $1,088.30 Principal & Interest $238.33 Property Tax $142.63 Homeowner's Insurance
619 W Via Javelina | MLS# 7049999
This single family home located at 619 W Via Javelina, Benson, AZ 85602 is currently listed for sale with an asking price of $489,000. This property was built in 2003 and has 3 bedrooms with 2120 sq. ft. W Via Javelina is located in the None subdivision within the Benson Unified School District school district. Search None real estate on www.arizonabest.com today.