
BEDS2
BATHS2
MLS#7049235
STATUSActive
PROPERTY TYPEResidential - Townhouse
SUBDIVISIONTUSCANY VILLAS AT PAINTED MOUNTAIN
SCHOOLMesa Unified District
Property Description
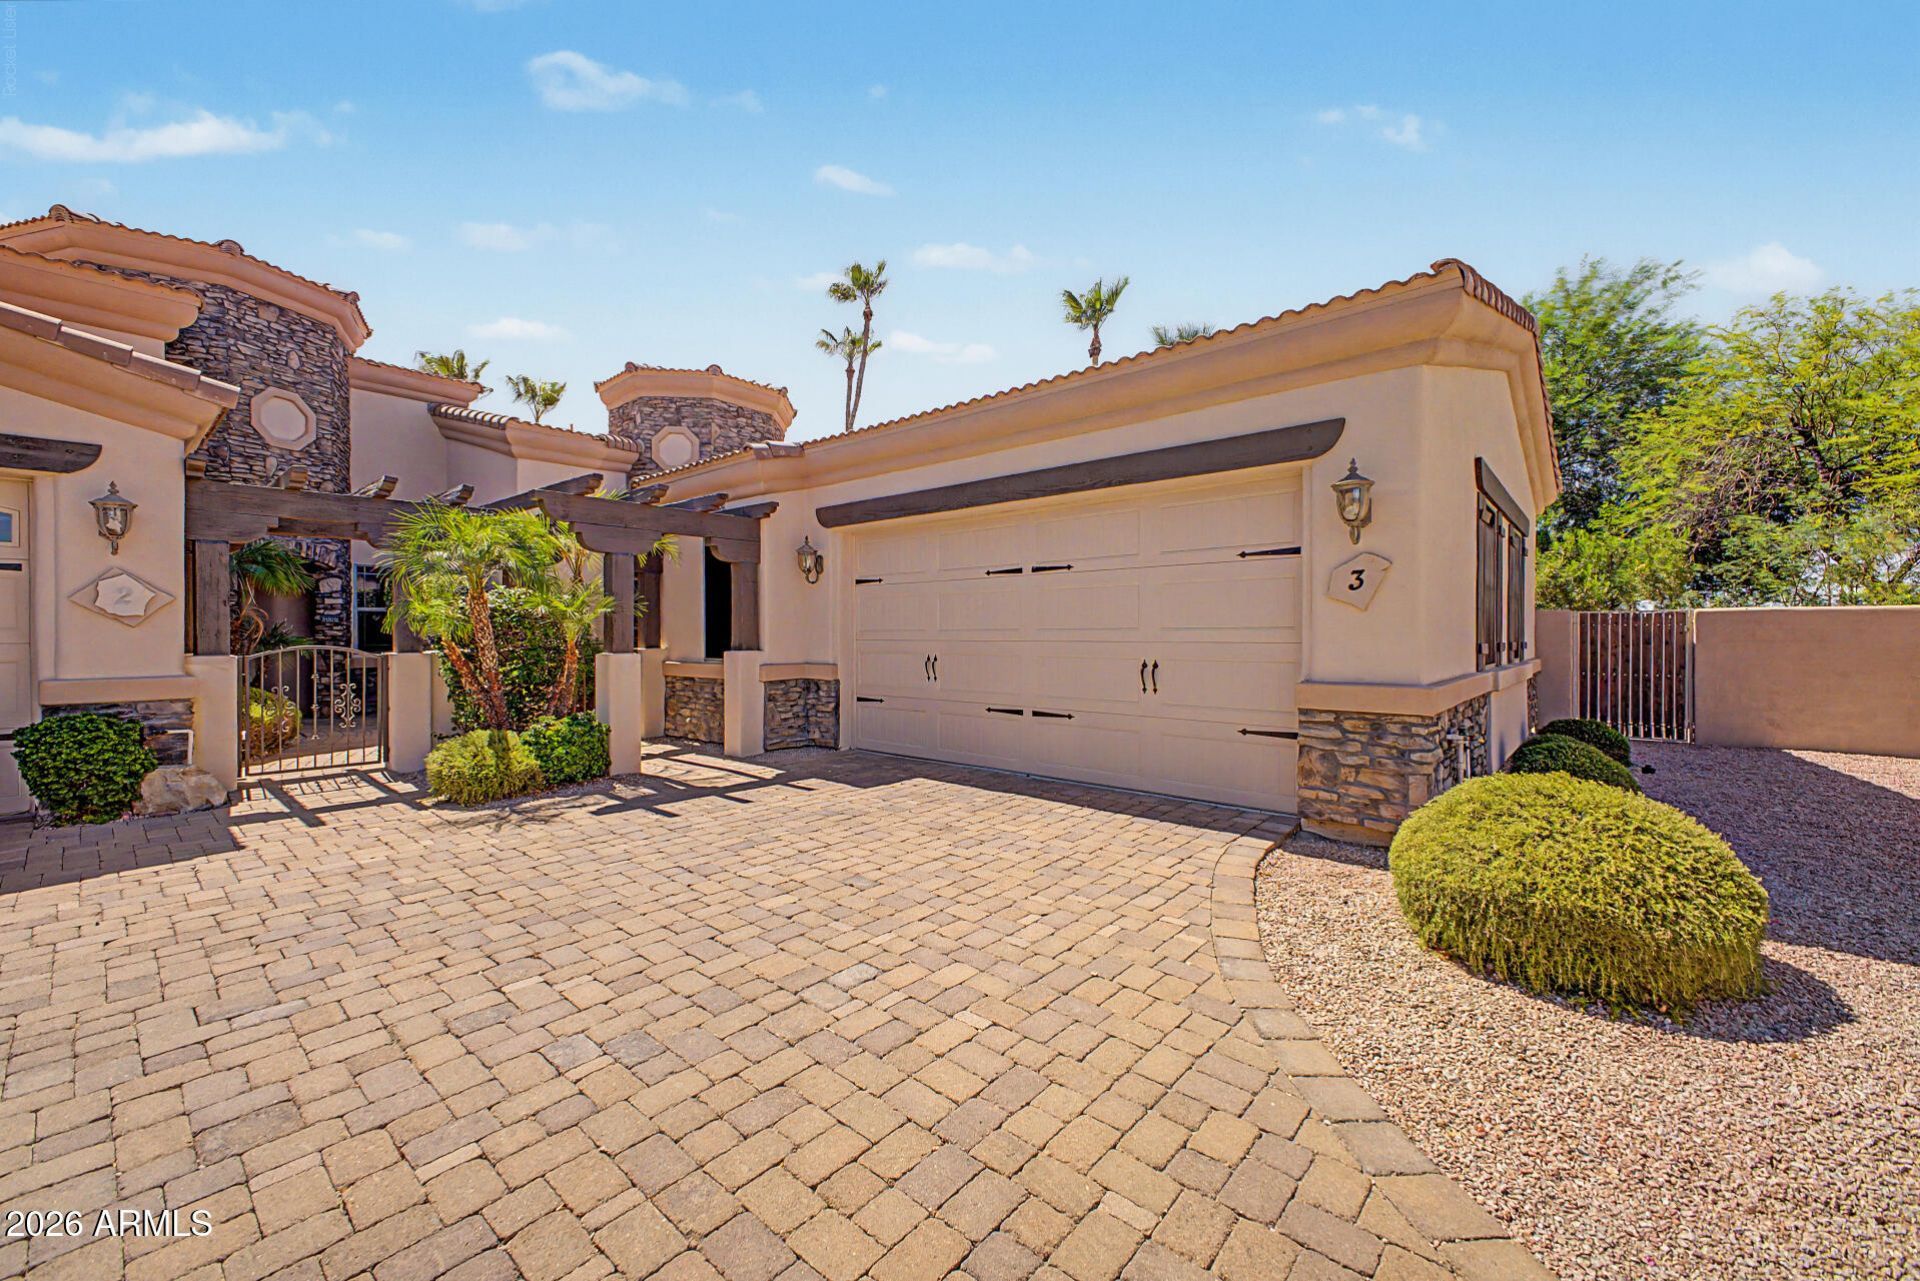
Welcome to Tuscany Villas at Painted Mountain Golf Course, an exclusive gated community in NE Mesa offering resort-style living. Conveniently located near the 202 Red Mountain Freeway, shopping, and dining -- and under 30 minutes to Sky Harbor Airport. Termite inspection clear and completed. Home maintenance is up to date. This meticulously maintained two-bedroom townhome is move-in ready and features a bright, open-concept design with spacious kitchen, living and dining areas, abundant natural light, neutral tile flooring throughout, and carpeted bedrooms. The upgraded kitchen offers granite countertops, stainless steel appliances, and a reverse osmosis system. All furniture and artwork convey. The flexible floor plan accommodates multiple bedroom options, features like tailor-made closet systems, a Murphy bed in the guest bedroom that allows for office flexibility. Private outdoor spaces include premium sized lot, courtyard and covered patio. A extended two car garage and easy-care landscaping all add to the homes attractiveness and function. Major systems have been updated: HVAC (2023), hot water heater (2025), soft water system (2025), and garbage disposal (2026).Residents enjoy amenities like a clubhouse, pool, spa, pickle ball court, fitness facility, media/game rooms and picturesque golf course views, perfect for either full-time living or a seasonal getaway. There are many social events and regular activities planned for the homeowners. No age restriction. Pet friendly with 2 pet limit.
Property Features
Property Type: Residential - Townhouse
Cooling: Ceiling Fan(s), Central Air, Programmable Thmstat, EN
Fenced: Yes
Garage: 2
Heating: Electric, Forced Air, Heat Pump
Home Style: Santa Barbara/Tuscan
Lot Size: 0.15 Acres
Roof Type: Tile
Stories: 1.0
Taxes: $2,059
Year Built: 2006
Feature Descriptions
Accessibility: Bath Lever Faucets
Assoc. Fee Includes: Maintenance Exterior, Roof Repair, Roof Replacement, Insurance, Sewer, Cable TV, Front Yard Maint, Maintenance Grounds, Street Maint, Other (See Remarks)
Community Features: Community Spa, Community Spa Htd, Gated, Golf, Clubhouse, Community Media Room, Fitness Center, Pickleball
Days on Site: 129
Exterior: Wood Frame, Stucco, Stone
Exterior: Private Street(s)
Fee HOA: 476/Monthly
Flooring: Carpet, Tile
HOA Y/N: Yes
Interior: Full Bth Master Bdrm, Separate Shwr & Tub, Double Vanity, Eat-in Kitchen, Kitchen Island, Granite Counters, High Speed Internet, 9+ Flat Ceilings, No Interior Steps, See Remarks
Laundry: Inside, Gas Dryer Hookup
Parking: Extended Length Garage, Garage Door Opener, Shared Driveway
Property Sub Type: Townhouse
Sewer: Public Sewer
Spa: Yes
Spa: Heated
Utilities: Phone Available
Water: Public
Local Schools
High School: Red Mountain High School
Middle School: Fremont Junior High School
Elementary School: Salk Elementary School
School District: Mesa Unified District
Listed By / Shown By
Listed By
Agency Name: AGS Realty & Associates
Agency Phone: 480-502-1940
Shown By
Agency Title: Arizona Best Real Estate
Agency Phone: 480-948-4711

Estimate Your Payment
Estimated Payment
$ 1,203.65 per month $912.48 Principal & Interest $171.58 Property Tax $119.58 Homeowner's Insurance
6202 E Mckellips Road, Unit Unit 3 | MLS# 7049235
This townhouse located at 6202 E Mckellips Road, Unit Unit 3, Mesa, AZ 85215 is currently listed for sale with an asking price of $410,000. This property was built in 2006 and has 2 bedrooms. E Mckellips Road, Unit Unit 3 is located in the TUSCANY VILLAS AT PAINTED MOUNTAIN subdivision within the Mesa Unified District school district. Search TUSCANY VILLAS AT PAINTED MOUNTAIN real estate on www.arizonabest.com today.