
BEDS6
BATHS
SQUARE FEET7,001
MLS#6915192
STATUSPending
PROPERTY TYPEResidential - Single Family
SUBDIVISIONINDIAN BEND VISTAS
SCHOOLScottsdale Unified District
Property Description
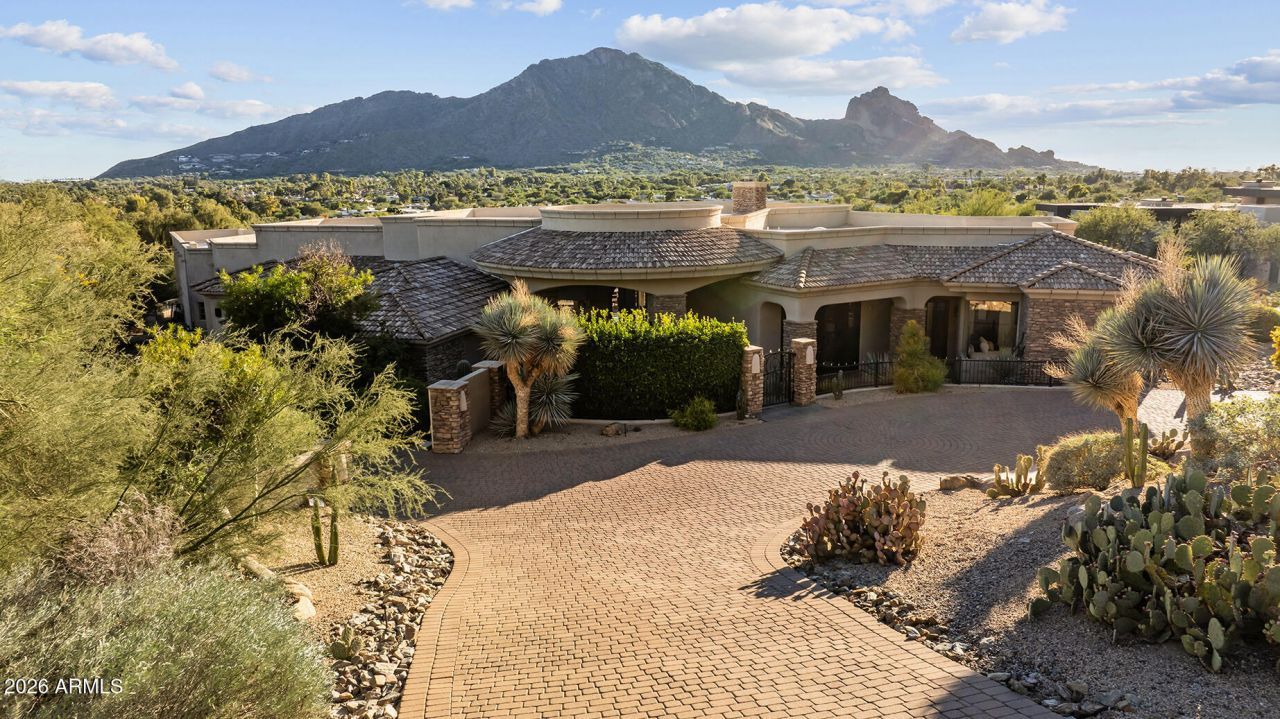
Views in every room! The coveted view of Iconic Camelback Mtn. This traditional home captures expansive views of Camelback or Mummy Mountains from every single room. Sophisticated yet warm this home is located in prime Paradise Valley surrounded by $10M plus homes. The open great room floor plan is designed to showcase the scenery while offering seamless living and entertaining. The home flows out to a gentle sloping backyard with multiple sitting areas, a negative edge pool and hot tub. The primary suite is split w 3 additional ensuite bedrooms. A separate den is thoughtfully placed in-between two guest rooms, a sitting /exercise room in the primary, plus a rich wood paneled office which has Mummy Mtn views. Remodel or enjoy this luxury home. New roof in 2023
Property Features
Property Type: Residential - Single Family
Cooling: Ceiling Fan(s), Central Air, Programmable Thmstat, EN
Fenced: Yes
Fireplaces: 2
Garage: 4
Heating: Electric
Lot Size: 1.15 Acres
Roof Type: Foam
Stories: 1.0
Taxes: $16,559
Year Built: 2001
Feature Descriptions
Assoc. Fee Includes: No Fees
Days on Site: 262
Exterior: Wood Frame, Painted, Stucco, Stone
Exterior: Private Yard, Built-in Barbecue, RV Hookup
Fireplace: Living Room, Master Bedroom, Gas, Fire Pit
Flooring: Carpet, Stone
Interior: Full Bth Master Bdrm, Separate Shwr & Tub, Double Vanity, Tub with Jets, Bidet, Breakfast Bar, Pantry, Kitchen Island, Walk-in Pantry, Granite Counters, High Speed Internet, 9+ Flat Ceilings, Central Vacuum, Wet Bar
Laundry: Inside
Parking: Extended Length Garage, Side Vehicle Entry, Garage Door Opener, Circular Driveway, Direct Access
Pool: Heated
Property Sub Type: Single Family Residence
Spa: Private, Above Ground, Heated
Spa: Yes
Special View Info: City Lights, Mountain(s)
Swimming Pool: Yes
Water: Public
Local Schools
High School: Saguaro High School
Middle School: Mohave Middle School
Elementary School: Kiva Elementary School
School District: Scottsdale Unified District
Listed By / Shown By
Listed By
Agency Name: Russ Lyon Sotheby's International Realty
Agency Phone: 480-287-5200
Shown By
Agency Title: Arizona Best Real Estate
Agency Phone: 480-948-4711

Estimate Your Payment
Estimated Payment
$ 17,716.76 per month $14,443.93 Principal & Interest $1,379.92 Property Tax $1,892.92 Homeowner's Insurance
6207 E Indian Bend Road | MLS# 6915192
This single family home located at 6207 E Indian Bend Road, Paradise Valley, AZ 85253 is currently listed for sale with an asking price of $6,490,000. This property was built in 2001 and has 6 bedrooms with 7001 sq. ft. E Indian Bend Road is located in the INDIAN BEND VISTAS subdivision within the Scottsdale Unified District school district. Search INDIAN BEND VISTAS real estate on www.arizonabest.com today.