
BEDS6
BATHS8
MLS#6990463
STATUSUnder Contract-Backups
PROPERTY TYPEResidential - Single Family
SUBDIVISIONBEL AIRE DESERT ESTATES
SCHOOLScottsdale Unified District
Property Description
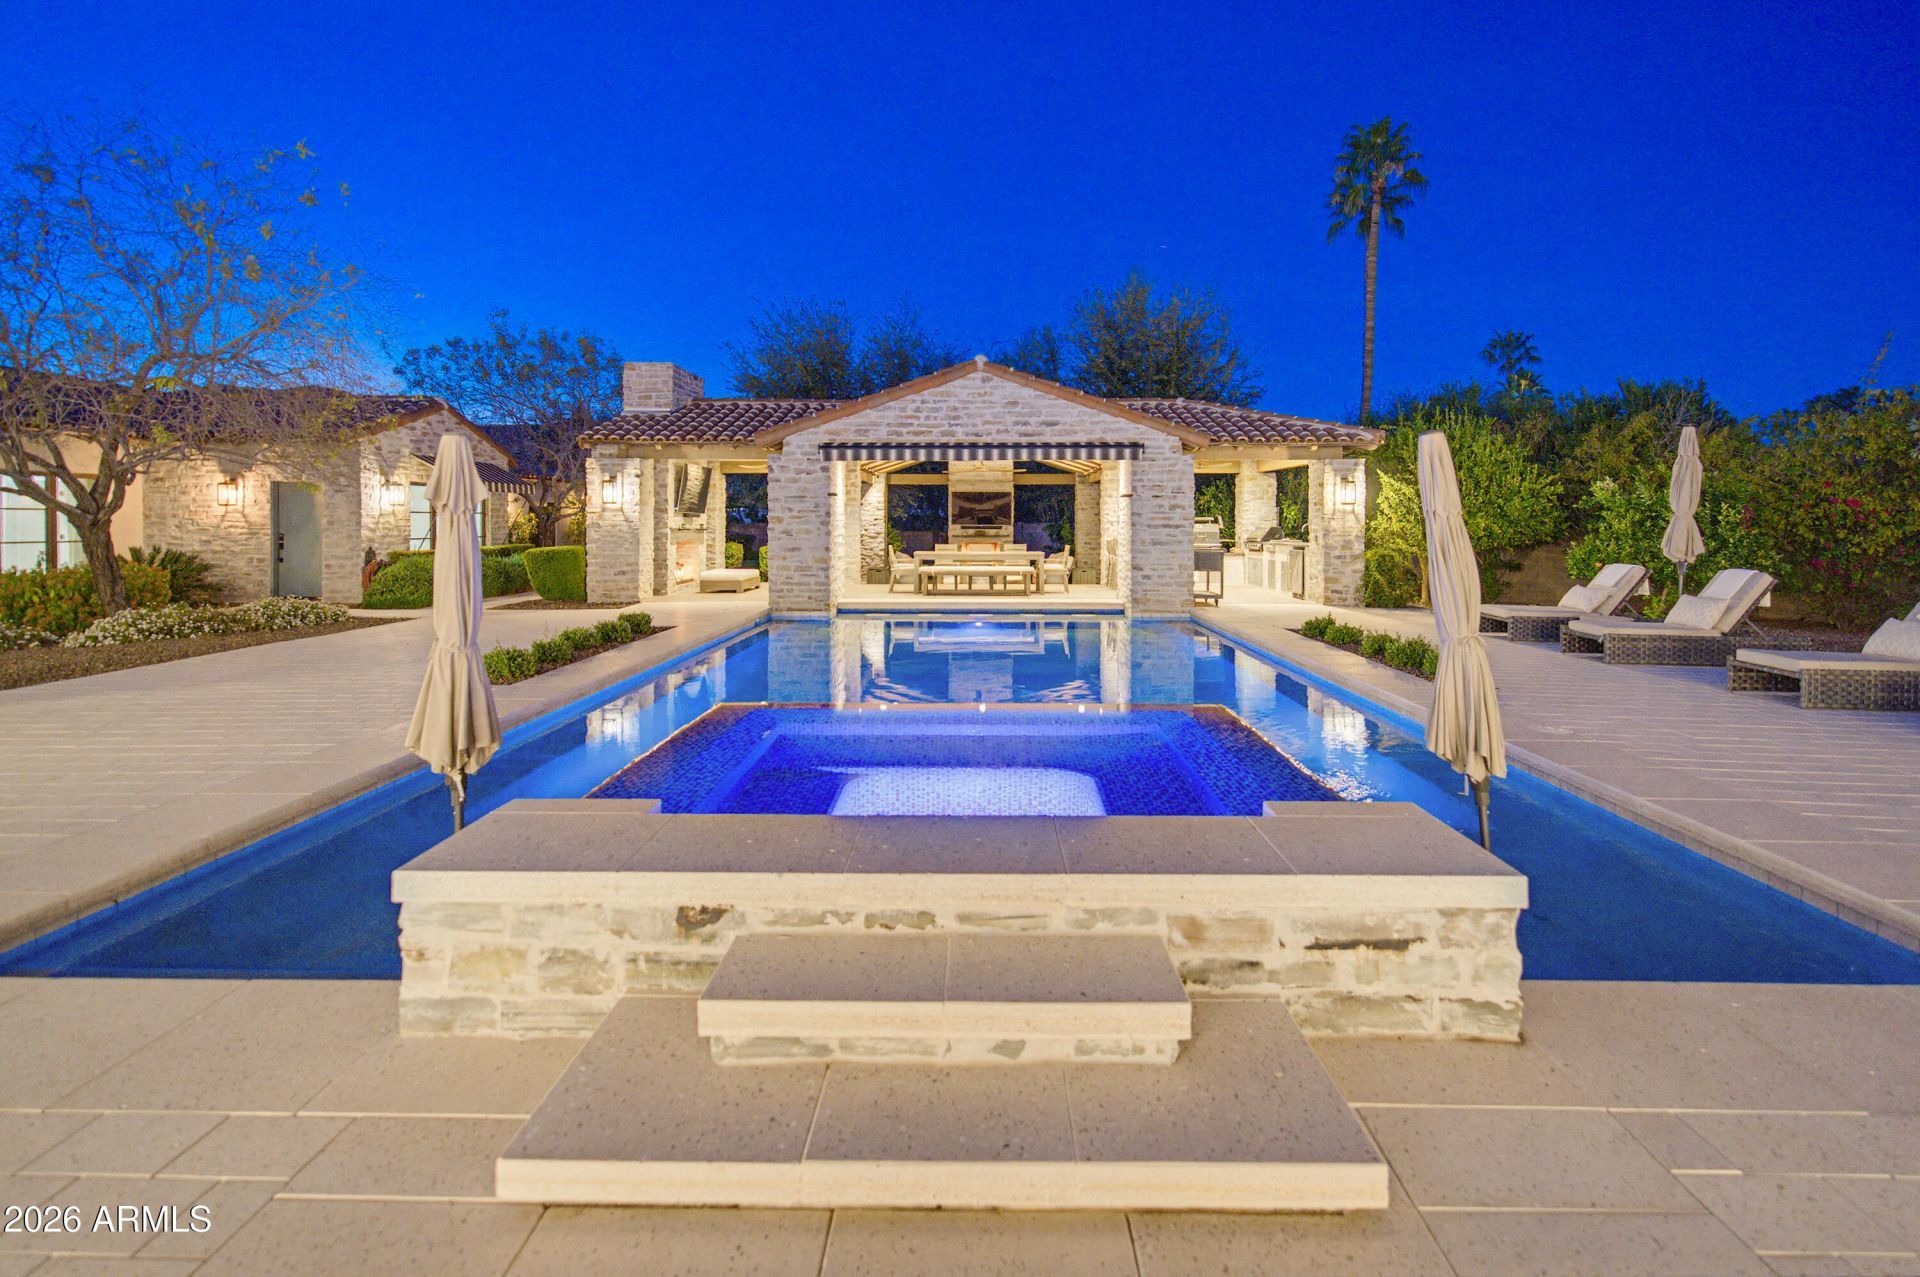
Back on Market! This is your opportunity! Check out this stunning 7,140-sq-ft contemporary estate sits on 1.19 acres in a quiet cul-de-sac with captivating Camelback Mountain views. The home offers 6 ensuite bedrooms and 8 bathrooms, blending luxury with livability. Expansive glass walls frame a lush, private backyard featuring a resort-style pool, spa, and an impressive pavilion with outdoor kitchen, BBQ, and smoker. A rare combination of modern elegance, privacy, and premier Paradise Valley location. This newly built Paradise Valley masterpiece delivers exceptional design, craftsmanship, and scale. Towering ceilings, natural light, and seamless indoor-outdoor flow define the main living spaces. The chefs kitchen features top-tier appliances, custom cabinetry, and a large butlers pantry. Every bedroom is a private retreat with a spa-style ensuite and generous storage. The grounds are equally impressive, with mature landscaping, extensive patios, and a resort-worthy outdoor pavilion equipped for full culinary entertaining. Set on over an acre in one of PVs most desirable cul-de-sacs, the home combines tranquility, views, and luxury living at its highest level.
Property Features
Property Type: Residential - Single Family
Cooling: Ceiling Fan(s), Central Air, Programmable Thmstat
Fenced: Yes
Fireplaces: 3
Garage: 5 car attached
Heating: Electric, Heat Pump
Home Style: Contemporary
Lot Size: 1.20 Acres
Roof Type: Tile
Stories: 1.0
Taxes: $23,080
Year Built: 2021
Feature Descriptions
Assoc. Fee Includes: No Fees
Days on Site: 227
Exterior: Block, Wood Frame, Painted, Stucco, Stone
Exterior: Storage, Private Yard, Misting System, Built-in Barbecue
Fireplace: Family Room, Gas, Exterior Fireplace, Fire Pit
Flooring: Stone, Wood
Interior: Full Bth Master Bdrm, Separate Shwr & Tub, Double Vanity, Eat-in Kitchen, Breakfast Bar, Pantry, Kitchen Island, Walk-in Pantry, Granite Counters, Non-laminate Counter, High Speed Internet, Smart Home, 9+ Flat Ceilings, Wet Bar, No Interior Steps
Laundry: Inside
Parking: Extended Length Garage, Garage Door Opener, Attchd Gar Cabinets, Attached Garage
Pool: Fenced, Heated, Variable Speed Pump, Outdoor
Property Sub Type: Single Family Residence
Sewer: Public Sewer, Sewer-In & Connected
Spa: Yes
Spa: Private, Heated
Special View Info: Mountain(s)
Swimming Pool: Yes
Water: Pvt Water Company
Local Schools
High School: Saguaro High School
Middle School: Mohave Middle School
Elementary School: Kiva Elementary School
School District: Scottsdale Unified District
Listed By / Shown By
Listed By
Agency Name: Compass
Agency Phone: 480-776-1555
Shown By
Agency Title: Arizona Best Real Estate
Agency Phone: 480-948-4711

Estimate Your Payment
Estimated Payment
$ 26,277.56 per month $21,532.36 Principal & Interest $1,923.33 Property Tax $2,821.88 Homeowner's Insurance
6210 E Keim Drive | MLS# 6990463
This single family home located at 6210 E Keim Drive, Paradise Valley, AZ 85253 is currently listed for sale with an asking price of $9,675,000. This property was built in 2021 and has 6 bedrooms. E Keim Drive is located in the BEL AIRE DESERT ESTATES subdivision within the Scottsdale Unified District school district. Search BEL AIRE DESERT ESTATES real estate on www.arizonabest.com today.