
BEDS4
BATHS3
SQUARE FEET3,011
MLS#7052333
STATUSActive
PROPERTY TYPEResidential - Single Family
SUBDIVISIONHearthstone Estates - COPPERCREST
SCHOOLDeer Valley Unified District
Property Description
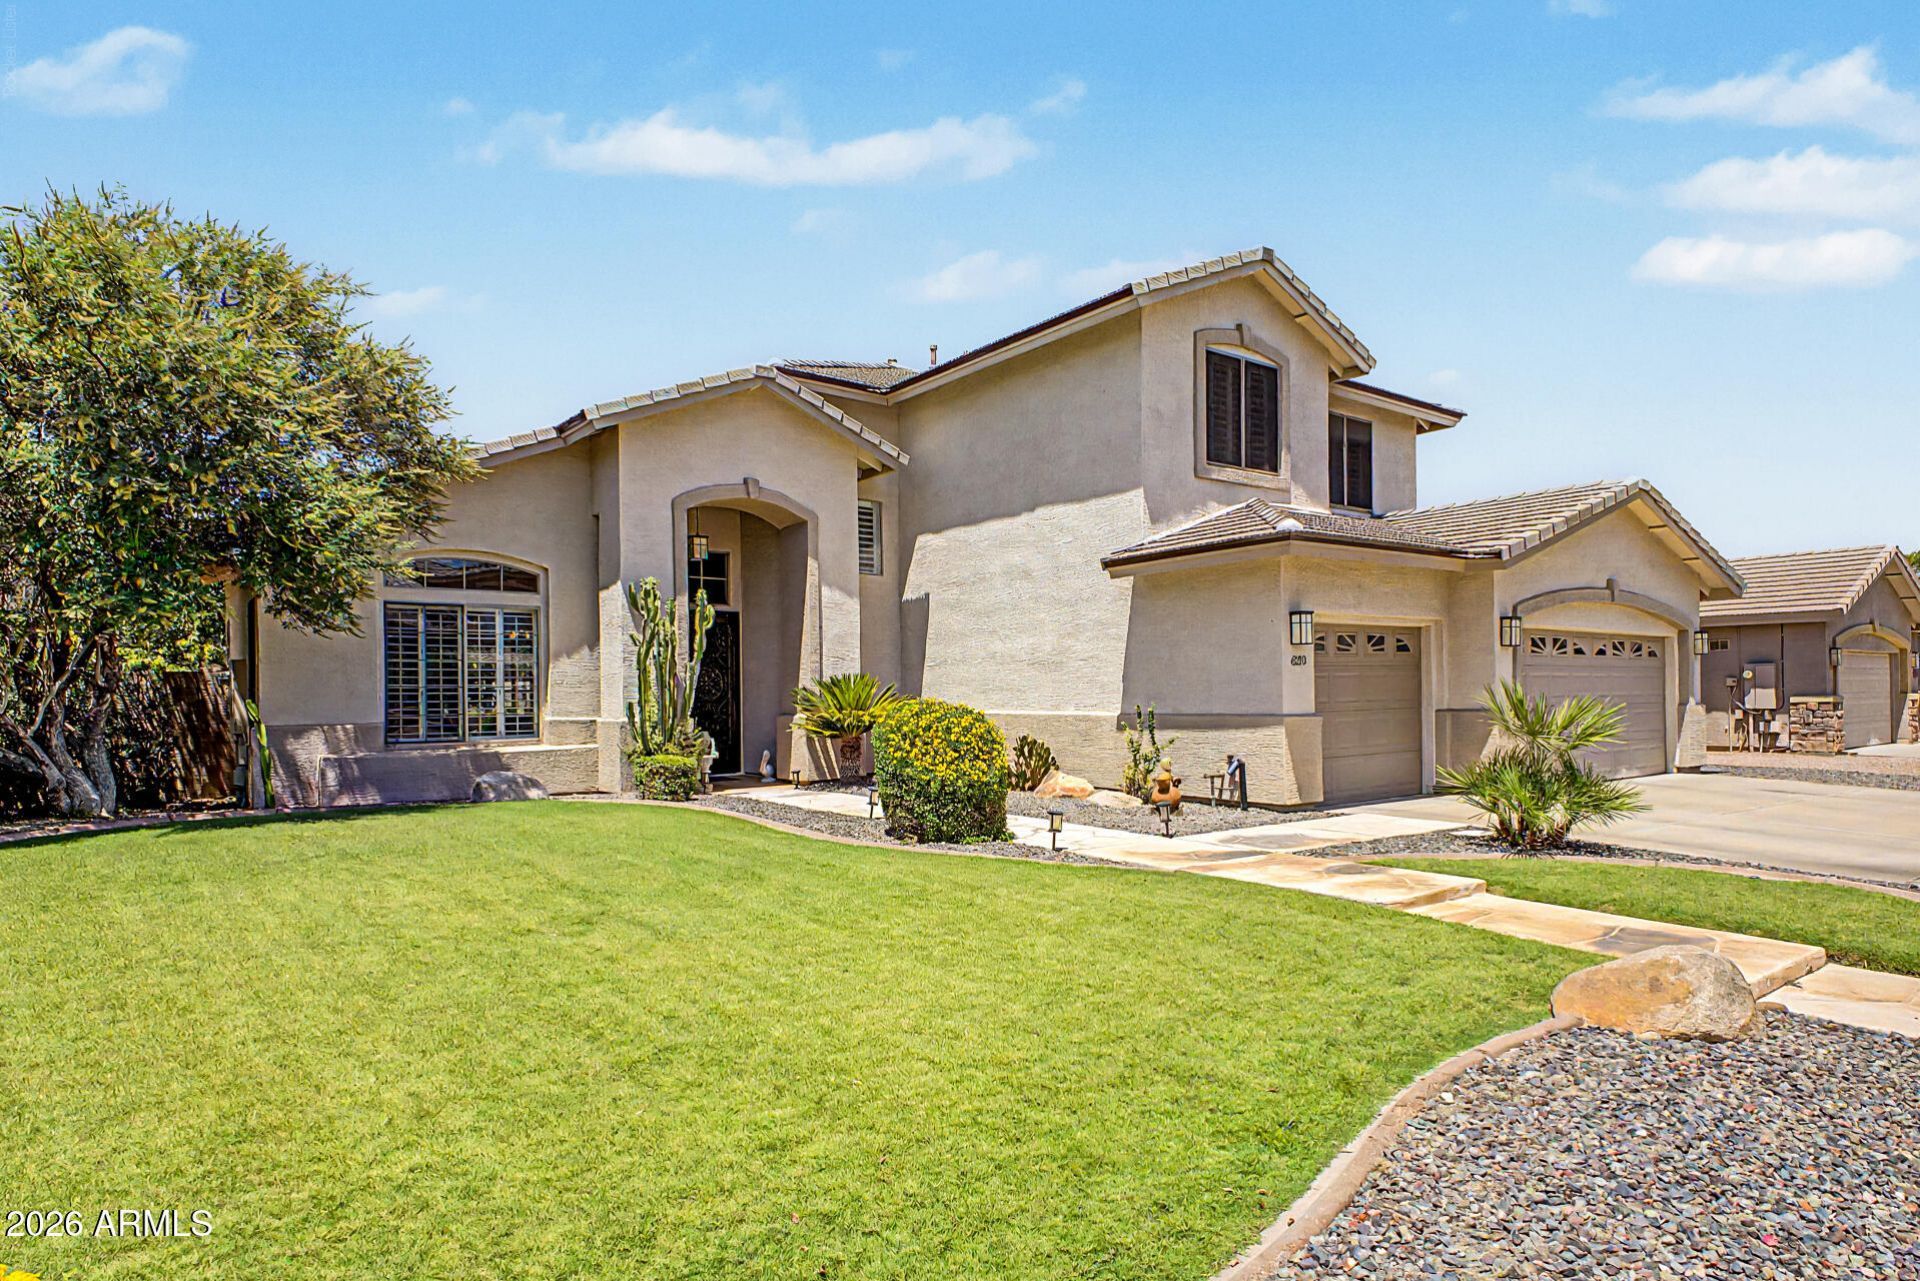
Highly sought after Arrowhead Ranch Coventry home in Hearthstone Estates 3,011 sq ft two-story with 4 bedrooms and 3 full baths. One bedroom and full bath on the main level. Maple cabinetry and Corian counter-tops. Upgraded GE stainless steel appliances. Family room with gas fireplace. Spacious game room/loft upstairs. 4 shutters throughout. Custom iron security doors. Sparkling private backyard pool with waterfall. Pad with power for future hot tub or pergola. North facing backyard. 3-car attached garage with built-in storage cabinets and workbench. Newer roof and AC unit. --- Great location in a highly desirable neighborhood near Highland Lakes School. Near recreation & Aquatic Facility, restaurants, shops & parks. Close to loop 101 & Midwestern University.
Property Features
Property Type: Residential - Single Family
Cooling: Central Air
Fenced: Yes
Fireplaces: 1
Garage: 3 car attached
Heating: Forced Air
Lot Size: 0.21 Acres
Roof Type: Tile
Stories: 2.0
Taxes: $3,192
Year Built: 1997
Feature Descriptions
Assoc. Fee Includes: Maintenance Grounds
Community Features: Playground
Days on Site: 3
Exterior: Wood Frame, Painted, Stucco
Fee HOA: 468/Semi-Annually
Fireplace: Family Room, Gas
Flooring: Carpet, Vinyl, Tile
HOA Y/N: Yes
Interior: Full Bth Master Bdrm, Separate Shwr & Tub, Double Vanity, Eat-in Kitchen, Kitchen Island, Non-laminate Counter, Upstairs
Laundry: Inside
Parking: RV Gated, Garage Door Opener, Attchd Gar Cabinets, Direct Access, Attached Garage
Pool: Play Pool, Outdoor
Property Sub Type: Single Family Residence
Swimming Pool: Yes
Water: Public
Local Schools
High School: Deer Valley High School
Middle School: Highland Lakes School
Elementary School: Highland Lakes School
School District: Deer Valley Unified District
Listed By / Shown By
Listed By
Agency Name: RE/MAX Foothills
Agency Phone: 480-336-2900
Shown By
Agency Title: Arizona Best Real Estate
Agency Phone: 480-948-4711

Estimate Your Payment
Estimated Payment
$ 1,975.20 per month $1,511.16 Principal & Interest $266.00 Property Tax $198.04 Homeowner's Insurance
6210 W Julie Drive | MLS# 7052333
This single family home located at 6210 W Julie Drive, Glendale, AZ 85308 is currently listed for sale with an asking price of $679,000. This property was built in 1997 and has 4 bedrooms with 3011 sq. ft. W Julie Drive is located in the Hearthstone Estates - COPPERCREST subdivision within the Deer Valley Unified District school district. Search Hearthstone Estates - COPPERCREST real estate on www.arizonabest.com today.