
BEDS2
BATHS2
MLS#7083704
STATUSActive
PROPERTY TYPEResidential - Condominium
SUBDIVISIONRose Lane East
SCHOOLPhoenix Union High School District
Property Description
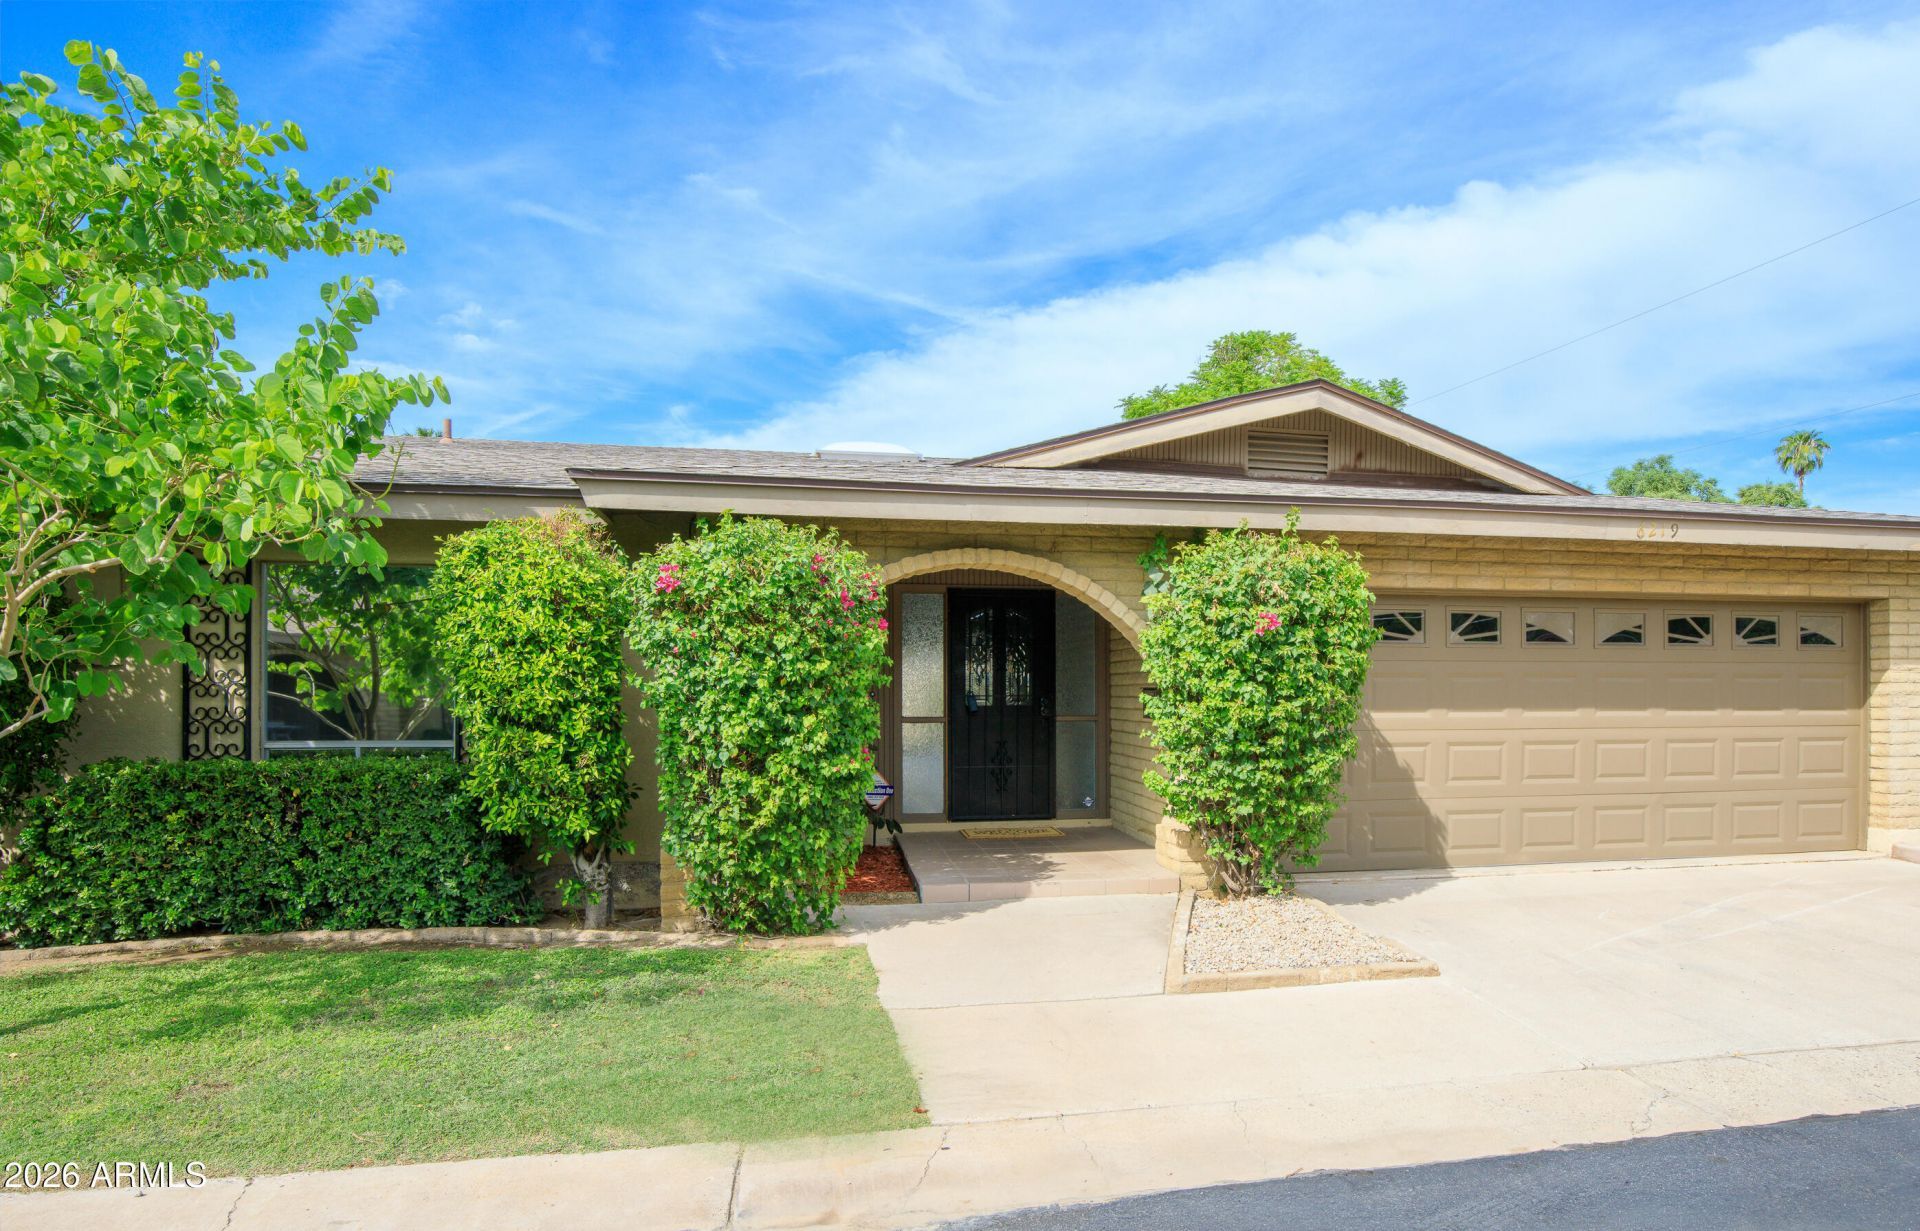
Spacious, convenient, and private! This beautifully built 2-bedroom, 2-bathroom home offers comfortable living with thoughtful features throughout. The spacious living area is anchored by a focal-point fireplace, creating a warm and inviting space to relax and entertain. A formal dining area, eat-in kitchen, and indoor laundry add to the functionality of the home, while the desirable north/south exposure brings in great natural light.The 2-car garage provides plenty of storage, and both bedrooms feature walk-in closets. Step outside to a large backyard with a covered patio and additional side yard--an exceptional amount of outdoor space for a patio home. You simply dont find yards like this in many patio home communities! A wonderful combination of privacy, space, and convenience.
Property Features
Property Type: Residential - Condominium
Cooling: Central Air
Fenced: Yes
Fireplaces: 1
Garage: 2
Heating: Natural Gas
Home Style: Ranch, Spanish
Lot Size: 0.10 Acres
Roof Type: Composition
Stories: 1.0
Taxes: $2,395
Year Built: 1969
Feature Descriptions
Accessibility: Bath Grab Bars
Assoc. Fee Includes: Water, Sewer, Trash, Front Yard Maint, Street Maint
Days on Site: 24
Exterior: Slump Block
Exterior: Private Street(s), Private Yard
Fee HOA: 350/Monthly
Fireplace: Living Room, Gas
Flooring: Carpet, Laminate, Tile, Other
HOA Y/N: Yes
Interior: Full Bth Master Bdrm, Eat-in Kitchen, Walk-in Pantry, Granite Counters, No Interior Steps
Laundry: Washer Hookup, Inside, Gas Dryer Hookup
Parking: Garage Door Opener, Separate Strge Area, Direct Access
Property Sub Type: Patio Home
Sewer: Public Sewer
Water: Public
Local Schools
High School: North High School
Middle School: Madison #1 Elementary School
Elementary School: Madison Rose Lane School
School District: Phoenix Union High School District
Listed By / Shown By
Listed By
Agency Name: Compass
Agency Phone: 480-776-1555
Shown By
Agency Title: Arizona Best Real Estate
Agency Phone: 480-948-4711

Estimate Your Payment
Estimated Payment
$ 1,332.34 per month $1,001.50 Principal & Interest $199.58 Property Tax $131.25 Homeowner's Insurance
6219 N 10th Way | MLS# 7083704
This condo located at 6219 N 10th Way, Phoenix, AZ 85014 is currently listed for sale with an asking price of $450,000. This property was built in 1969 and has 2 bedrooms. N 10th Way is located in the Rose Lane East subdivision within the Phoenix Union High School District school district. Search Rose Lane East real estate on www.arizonabest.com today.