
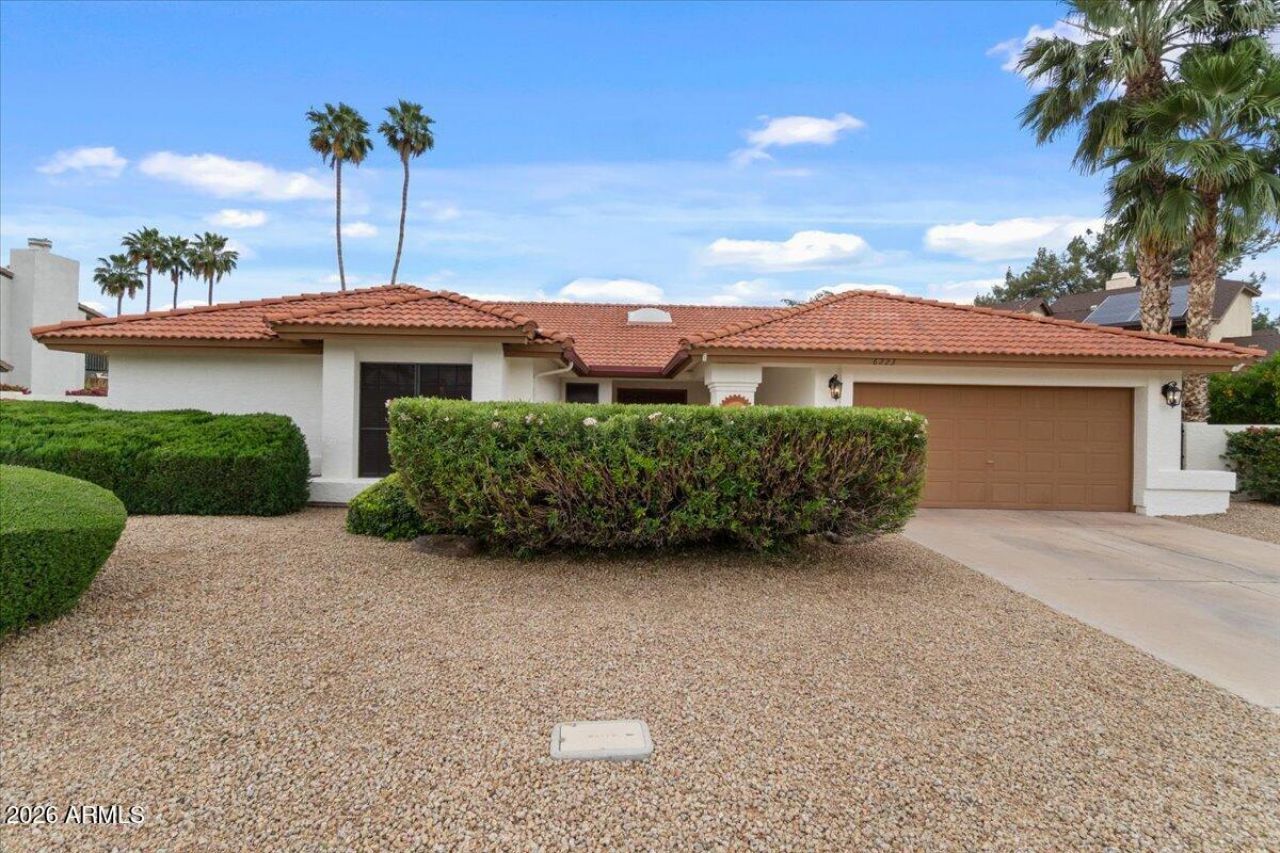
BEDS4
BATHS3
SQUARE FEET2,207
MLS#7014664
STATUSPending
PROPERTY TYPEResidential - Single Family
SUBDIVISIONNORTH RANCH UNIT 2 LOT 57-106
SCHOOLParadise Valley Unified District
Property Description
The home every Scottsdale buyer hopes to find--but rarely does.From the moment you step through the charming courtyard and double-door entry, youll feel it. Warm, welcoming, and beautifully maintained, this 4-bedroom, 2.5-bath residence offers the perfect blend of comfort, style, and everyday livability.Soaring vaulted ceilings, rich wood-look flooring, plantation shutters, and inviting living spaces create a timeless interior designed for both entertaining and relaxed family living. The spacious great room centers around a cozy fireplace and flows effortlessly into the updated kitchen featuring granite countertops, stainless steel appliances, crown-molded cabinetry, a pantry, and a breakfast bar where everyone naturally gathers. The private primary suite is a peaceful retreat with a beautifully remodeled spa-inspired bath, dual vanities, and a walk-in closet.Outside, your own backyard paradise awaits. Lounge beside the sparkling pool, unwind beneath the gazebo, host weekend barbecues, or simply enjoy Arizona evenings under the stars. With a generous backyard and room to play, entertain, or relax, this is outdoor living at its best.Even better, the costly updates have already been completed--including the major systems buyers worry about most--allowing you to move in with confidence instead of planning expensive projects.Located in one of Scottsdales most desirable neighborhoods near top-rated schools, parks, dining, shopping, and everything that makes the 85254 lifestyle so sought after, this is the complete package youve been waiting for.
Property Features
Property Type: Residential - Single Family
Cooling: Ceiling Fan(s), Central Air, Heat Pump
Fenced: Yes
Fireplaces: 1
Garage: 2
Heating: Electric, Heat Pump
Home Style: Spanish
Lot Size: 0.24 Acres
Roof Type: Tile
Stories: 1.0
Taxes: $3,722
Year Built: 1984
Feature Descriptions
Assoc. Fee Includes: No Fees
Days on Site: 107
Exterior: Block, Painted, Stucco
Fireplace: Family Room
Flooring: Carpet, Laminate, Tile
Interior: 3/4 Bath Master Bdrm, Double Vanity, Eat-in Kitchen, Breakfast Bar, Granite Counters, High Speed Internet, Master Downstairs, Vaulted Ceiling(s), No Interior Steps
Laundry: Inside
Parking: Garage Door Opener, Direct Access, Attached Garage
Pool: Fenced, Outdoor
Property Sub Type: Single Family Residence
Swimming Pool: Yes
Water: Public
Local Schools
High School: Horizon High School
Middle School: Desert Shadows Middle School
Elementary School: North Ranch Elementary School
School District: Paradise Valley Unified District
Listed By / Shown By
Listed By
Agency Name: Compass
Agency Phone: 480-776-1555
Shown By
Agency Title: Arizona Best Real Estate
Agency Phone: 480-948-4711

Estimate Your Payment
Estimated Payment
$ 2,650.94 per month $2,069.55 Principal & Interest $310.17 Property Tax $271.22 Homeowner's Insurance
6223 E Paradise Lane | MLS# 7014664
This single family home located at 6223 E Paradise Lane, Scottsdale, AZ 85254 is currently listed for sale with an asking price of $929,900. This property was built in 1984 and has 4 bedrooms with 2207 sq. ft. E Paradise Lane is located in the NORTH RANCH UNIT 2 LOT 57-106 subdivision within the Paradise Valley Unified District school district. Search NORTH RANCH UNIT 2 LOT 57-106 real estate on www.arizonabest.com today.