
BEDS2
BATHS2
SQUARE FEET1,185
MLS#7067623
STATUSActive
PROPERTY TYPEResidential -
SUBDIVISIONBILTMORE COURTS
SCHOOLPhoenix Union High School District
Property Description
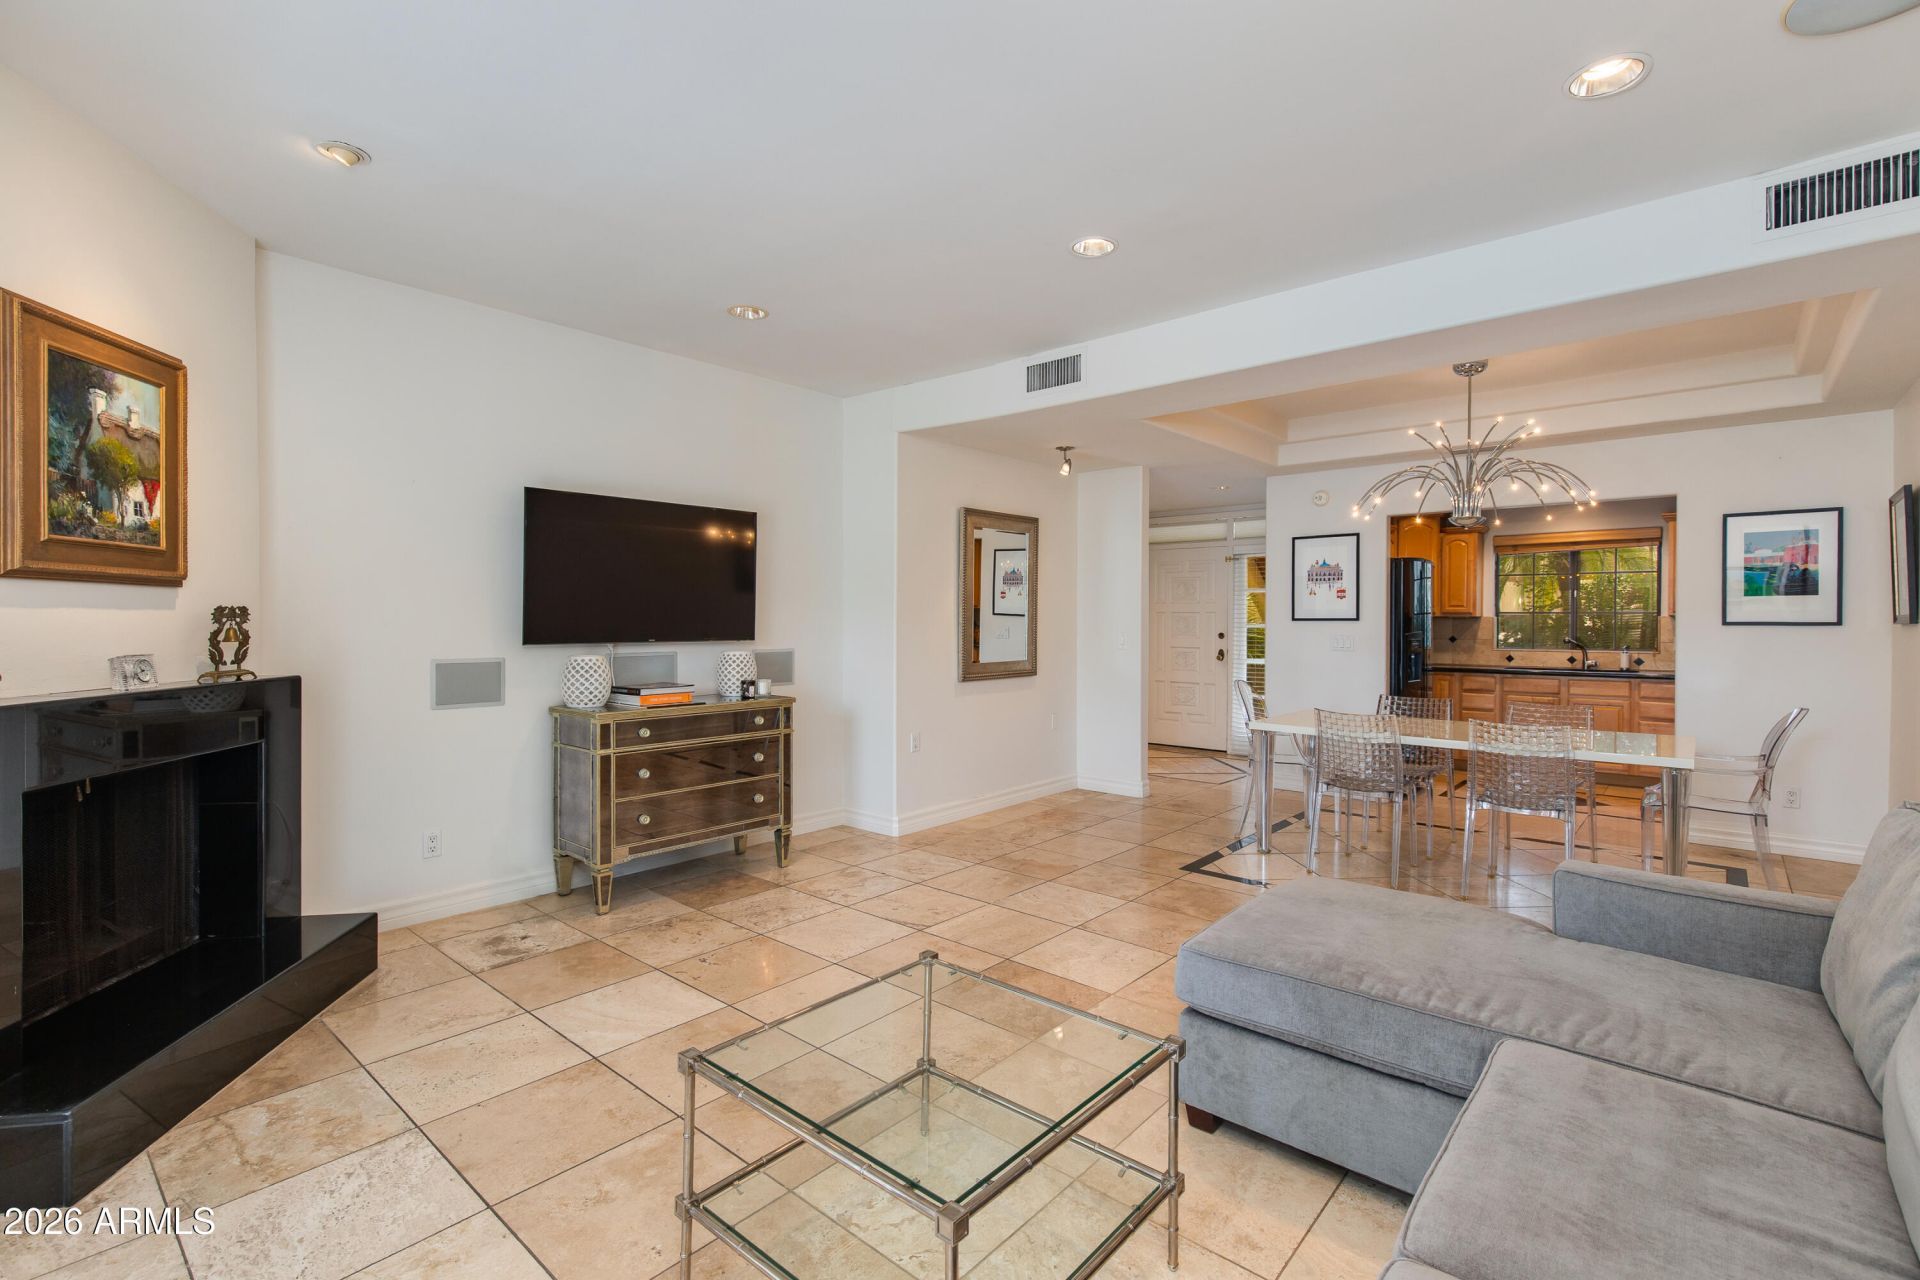
Located within the guard-gated Biltmore Courts One community, this beautifully appointed ground-floor residence offers easy living with no interior steps. Its ideally situated in one of Phoenixs most sought-after condo communities. The interior showcases travertine stone flooring with elegant in-lay detailing, complemented by granite countertops, updated appliances, and a welcoming wood-burning fireplace. The home includes features a primary suite and a well-appointed guest bedroom, ideal for visitors or a home office, along with custom-designed bathrooms and in-unit laundry. Enjoy a spacious patio with lush plantings and views of Piestewa Peak or the community pool and tennis courts! Ideally located just minutes from the Arizona Biltmore Hotel & Resort, golf, shopping and dining.
Property Features
Property Type: Residential -
Cooling: Central Air
Fireplaces: 1
Garage: 1
Heating: Electric
Lot Size: 0.03 Acres
Roof Type: Built-Up, Tile
Stories: 1.0
Taxes: $3,107
Year Built: 1979
Feature Descriptions
Assoc. Fee Includes: Maintenance Exterior, Roof Repair, Roof Replacement, Insurance, Trash, Pest Control, Front Yard Maint, Maintenance Grounds, Street Maint
Community Features: Guarded Entry, Community Spa Htd, Gated, Tennis Court(s), Biking/Walking Path, Clubhouse
Days on Site: 16
Exterior: Wood Frame, Painted, Stucco
Fee HOA: 550/Monthly
Fee HOA 2: 385/Annually
Fireplace: Living Room
Flooring: Stone
HOA Y/N: Yes
Interior: Full Bth Master Bdrm, Double Vanity, Granite Counters, High Speed Internet, No Interior Steps
Laundry: Engy Star (See Rmks)
Parking: Detached, Garage Door Opener, Separate Strge Area, Community Structure, Permit Required
Property Sub Type: Apartment
Spa: Heated
Spa: Yes
Water: Public
Local Schools
High School: Camelback High School
Middle School: Madison Meadows School
Elementary School: Madison #1 Elementary School
School District: Phoenix Union High School District
Listed By / Shown By
Listed By
Agency Name: The Brokery
Agency Phone: 602-892-4444
Shown By
Agency Title: Arizona Best Real Estate
Agency Phone: 480-948-4711

Estimate Your Payment
Estimated Payment
$ 1,643.39 per month $1,224.06 Principal & Interest $258.92 Property Tax $160.42 Homeowner's Insurance
6227 N 30th Way | MLS# 7067623
This home located at 6227 N 30th Way, Phoenix, AZ 85016 is currently listed for sale with an asking price of $550,000. This property was built in 1979 and has 2 bedrooms with 1185 sq. ft. N 30th Way is located in the BILTMORE COURTS subdivision within the Phoenix Union High School District school district. Search BILTMORE COURTS real estate on www.arizonabest.com today.