
BEDS4
BATHS4
SQUARE FEET4,553
MLS#7056058
STATUSActive
PROPERTY TYPEResidential - Single Family
SUBDIVISIONSHAMROCK ESTATES PHASE 2A
SCHOOLChandler Unified District #80
Property Description
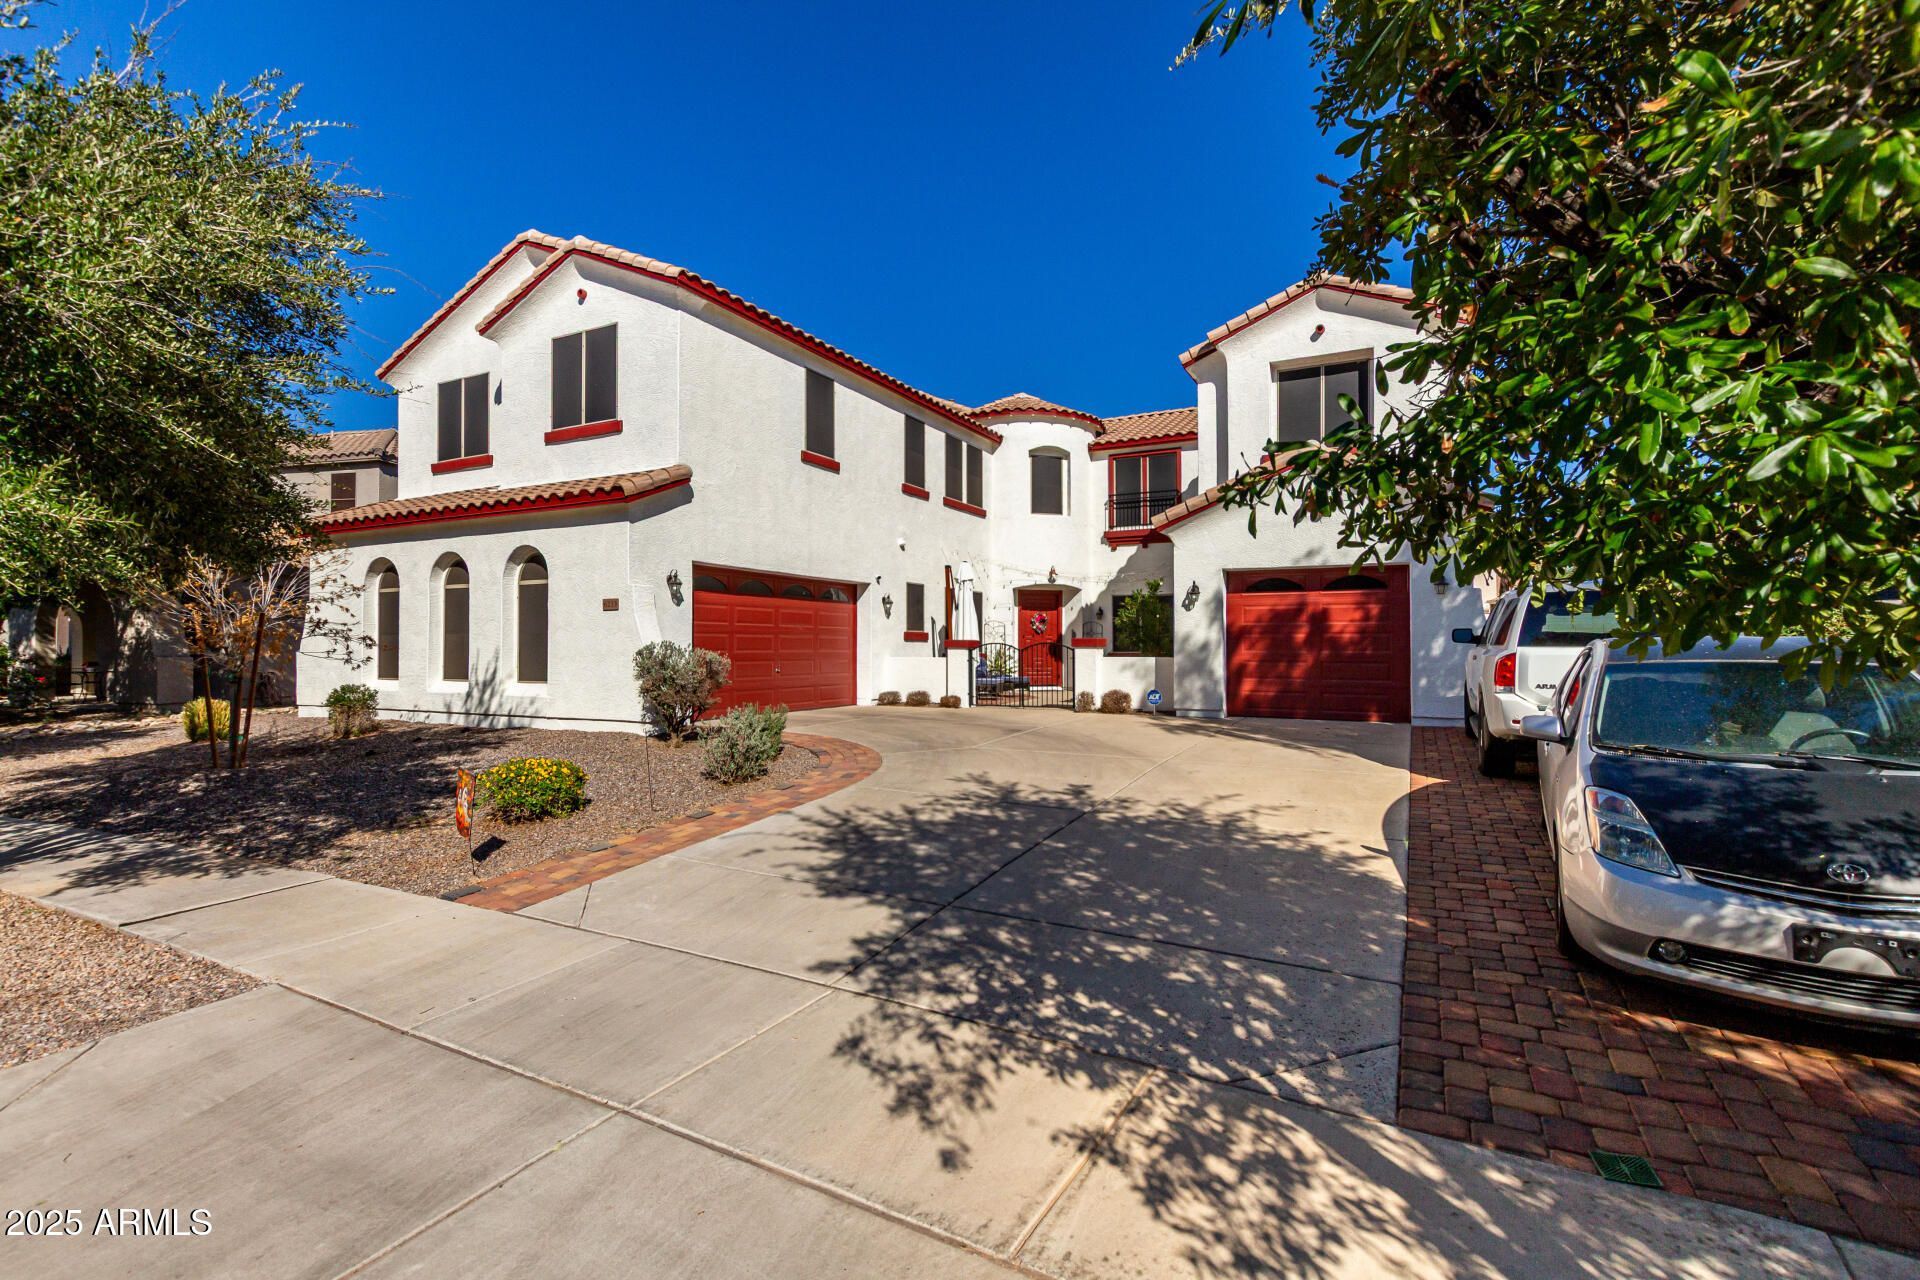
Dream home! Luxurious courtyard entry home, 3-car garage, RV gate, spacious side yard for the toys, & sparkling pool on a 11,778 sq ft lot! New 2025 Athletes Spa seats 8, & indoor state of the art infra red sauna with built in music system, new 2025. Wood plantation shutters add casual elegance, and a new beautiful custom electric fireplace adds to the decadence. Built in bench seats open for storage. High ceilings, chic pendant & recessed lighting add to the allure. Gourmet chefs kitchen features stainless steel appliances, a center island, a walk-in pantry, & a breakfast bar for casual dining. New top of the line water filtration system. Upstairs loft and sitting
Property Features
Property Type: Residential - Single Family
Cooling: Ceiling Fan(s), Central Air, Programmable Thmstat
Fenced: Yes
Fireplaces: 1
Garage: 3
Heating: Natural Gas
Home Style: Contemporary
Lot Size: 0.27 Acres
Roof Type: Tile
Stories: 2.0
Taxes: $3,874
Year Built: 2006
Feature Descriptions
Assoc. Fee Includes: Maintenance Grounds
Community Features: Playground, Biking/Walking Path
Exterior: Wood Frame, Painted, Stucco
Exterior: Private Yard
Fee HOA: 263.17/Quarterly
Fireplace: Living Room, Gas
Flooring: Tile, Wood
HOA Y/N: Yes
Interior: Full Bth Master Bdrm, Separate Shwr & Tub, Double Vanity, Breakfast Bar, Kitchen Island, Walk-in Pantry, Granite Counters, High Speed Internet, Upstairs, 9+ Flat Ceilings
Laundry: Inside, Upstairs Laundry
Parking: RV Access/Parking, RV Gated, Extended Length Garage, Side Vehicle Entry, Garage Door Opener, Attached Garage
Pool: Outdoor
Property Sub Type: Single Family Residence
Spa: Yes
Spa: Private, Above Ground, Heated
Swimming Pool: Yes
Water: Public
Local Schools
High School: Perry High School
Middle School: Chandler Traditional Academy-Freedom
Elementary School: Chandler Traditional Academy - Freedom
School District: Chandler Unified District #80
Listed By / Shown By
Listed By
Agency Name: Realty ONE Group
Agency Phone: 480-321-8100
Shown By
Agency Title: Arizona Best Real Estate
Agency Phone: 480-948-4711

Estimate Your Payment
Estimated Payment
$ 2,535.48 per month $1,956.27 Principal & Interest $322.83 Property Tax $256.38 Homeowner's Insurance
6233 S Rochester Drive | MLS# 7056058
This single family home located at 6233 S Rochester Drive, Gilbert, AZ 85298 is currently listed for sale with an asking price of $879,000. This property was built in 2006 and has 4 bedrooms with 4553 sq. ft. S Rochester Drive is located in the SHAMROCK ESTATES PHASE 2A subdivision within the Chandler Unified District #80 school district. Search SHAMROCK ESTATES PHASE 2A real estate on www.arizonabest.com today.