
BEDS3
BATHS2
SQUARE FEET1,899
MLS#7074537
STATUSActive
PROPERTY TYPEResidential - Single Family
SUBDIVISIONSUNSET RIDGE
SCHOOLParadise Valley Unified District
Property Description
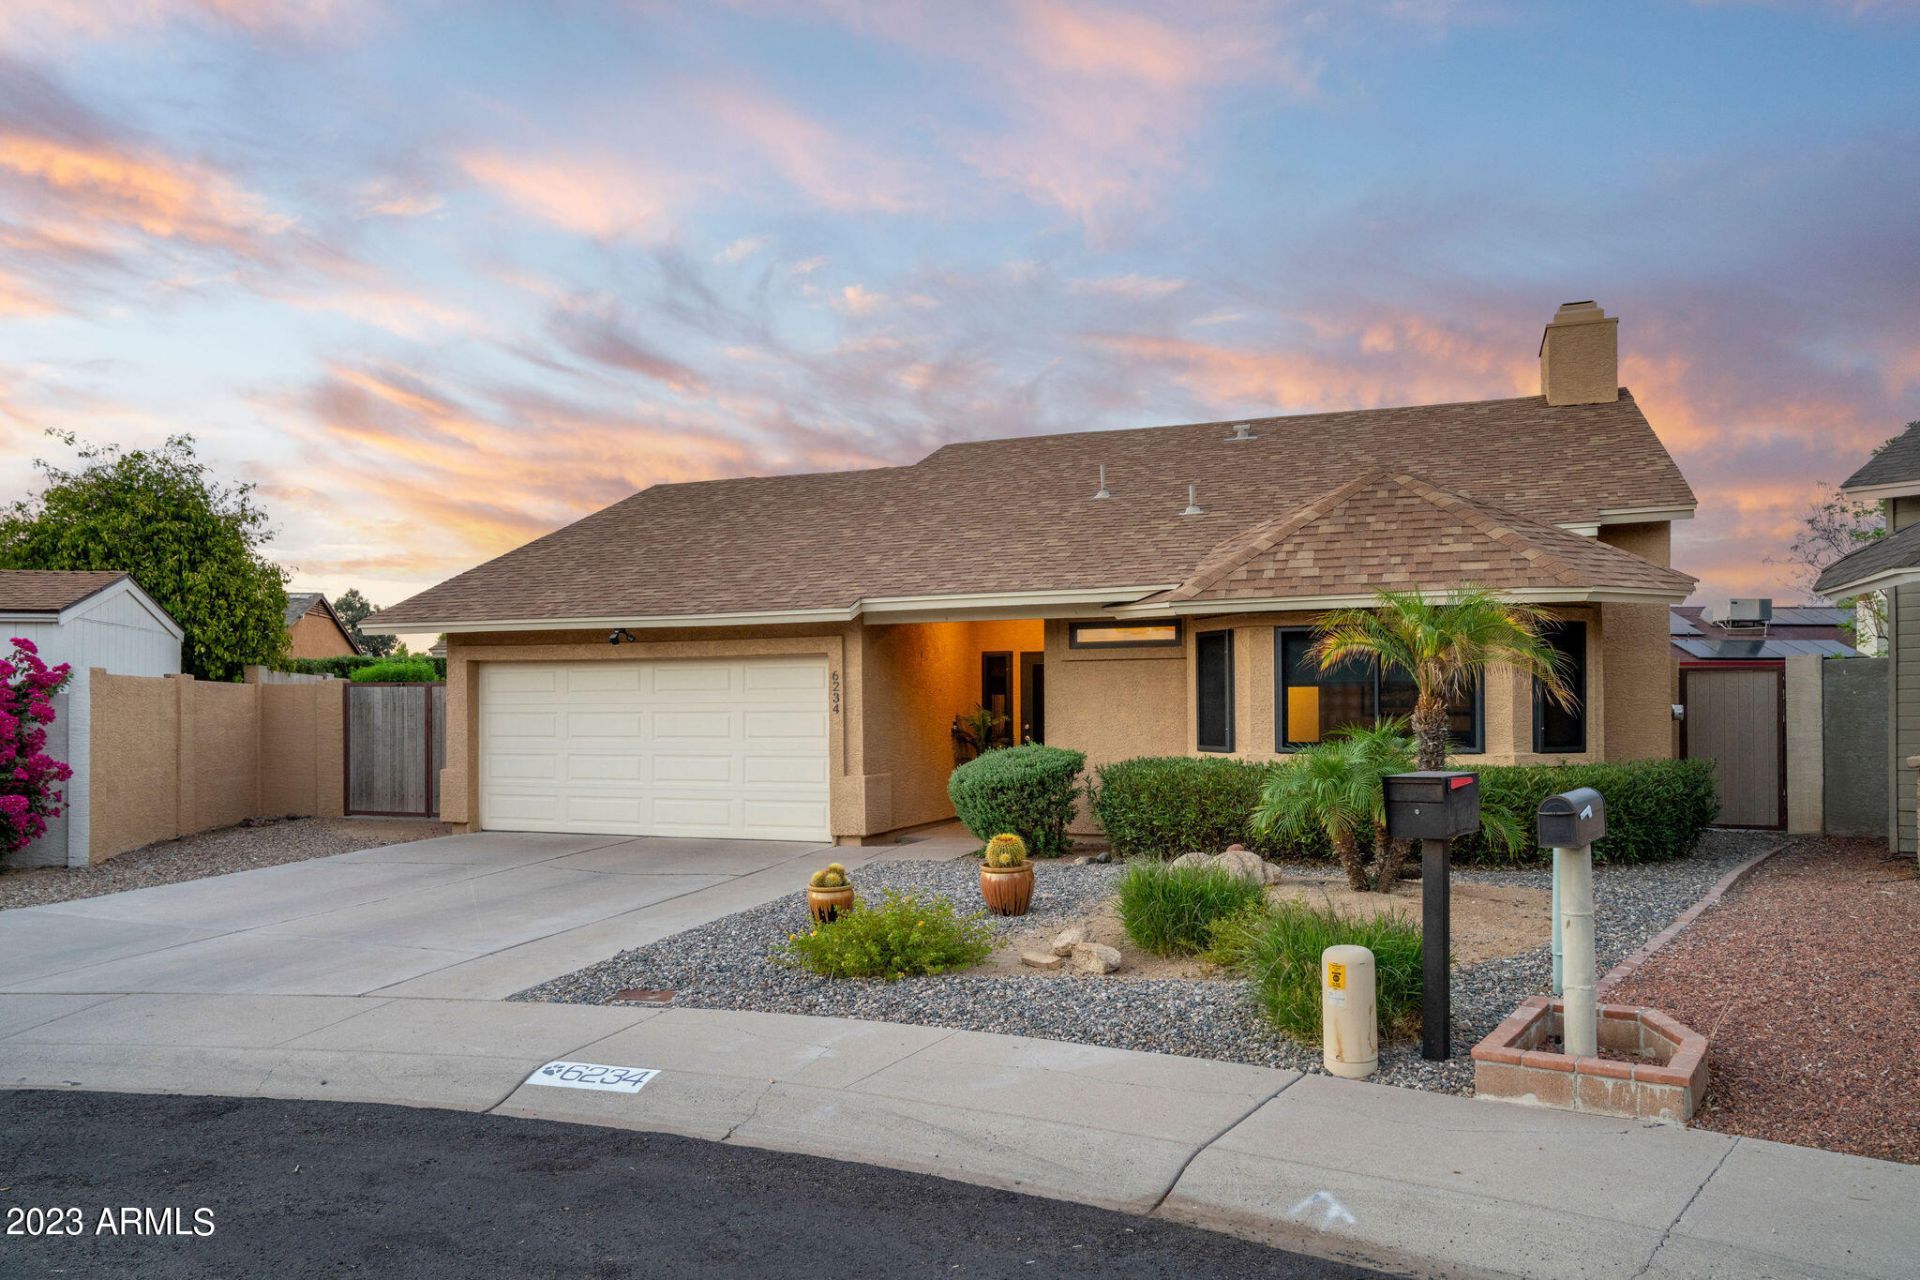
Beautifully updated and meticulously maintained, this home offers thoughtful upgrades throughout! The spacious kitchen and renovated bathrooms pair with upgraded flooring, Anderson windows and an enlarged primary closet to create a comfortable, move-in-ready interior. Major improvements include the roof, HVAC system, attic insulation, water heater, water softener and Bulldog security sun screens. Outside, enjoy your own private retreat with a resurfaced PebbleTec pool, turf lawn and generous covered patio--perfect for relaxing or entertaining. Ideally located near Kierland, Scottsdale Quarter, golf, dining, shopping and more!
Property Features
Property Type: Residential - Single Family
Cooling: Ceiling Fan(s), Central Air, Programmable Thmstat
Fenced: Yes
Fireplaces: 1
Garage: 2
Heating: Electric
Home Style: Ranch
Lot Size: 0.16 Acres
Roof Type: Composition
Stories: 1.0
Taxes: $2,397
Year Built: 1984
Feature Descriptions
Assoc. Fee Includes: No Fees
Days on Site: 1
Exterior: Storage, Private Yard
Exterior: Wood Frame, Painted, Stucco
Fireplace: Family Room
Flooring: Carpet, Tile
Interior: Full Bth Master Bdrm, Double Vanity, Eat-in Kitchen, Breakfast Bar, Pantry, Quartz Countertops, High Speed Internet, Master Downstairs, Vaulted Ceiling(s), No Interior Steps
Laundry: Washer Hookup, Inside
Parking: Garage Door Opener, Direct Access
Pool: Fenced, Heated, Play Pool, Variable Speed Pump
Property Sub Type: Single Family Residence
Sewer: Sewer-In & Connected
Swimming Pool: Yes
Water: Public
Local Schools
High School: Horizon High School
Middle School: Desert Shadows Middle School
Elementary School: North Ranch Elementary School
School District: Paradise Valley Unified District
Listed By / Shown By
Listed By
Agency Name: Realty ONE Group
Agency Phone: 480-285-0000
Shown By
Agency Title: Arizona Best Real Estate
Agency Phone: 480-948-4711

Estimate Your Payment
Estimated Payment
$ 2,276.47 per month $1,836.09 Principal & Interest $199.75 Property Tax $240.63 Homeowner's Insurance
6234 E Betty Elyse Lane | MLS# 7074537
This single family home located at 6234 E Betty Elyse Lane, Scottsdale, AZ 85254 is currently listed for sale with an asking price of $825,000. This property was built in 1984 and has 3 bedrooms with 1899 sq. ft. E Betty Elyse Lane is located in the SUNSET RIDGE subdivision within the Paradise Valley Unified District school district. Search SUNSET RIDGE real estate on www.arizonabest.com today.