
BEDS2
BATHS2
MLS#7096463
STATUSUnder Contract-Backups
PROPERTY TYPEResidential - Condominium
SUBDIVISIONTIFFANY PLACE
SCHOOLPhoenix Union High School District
Property Description
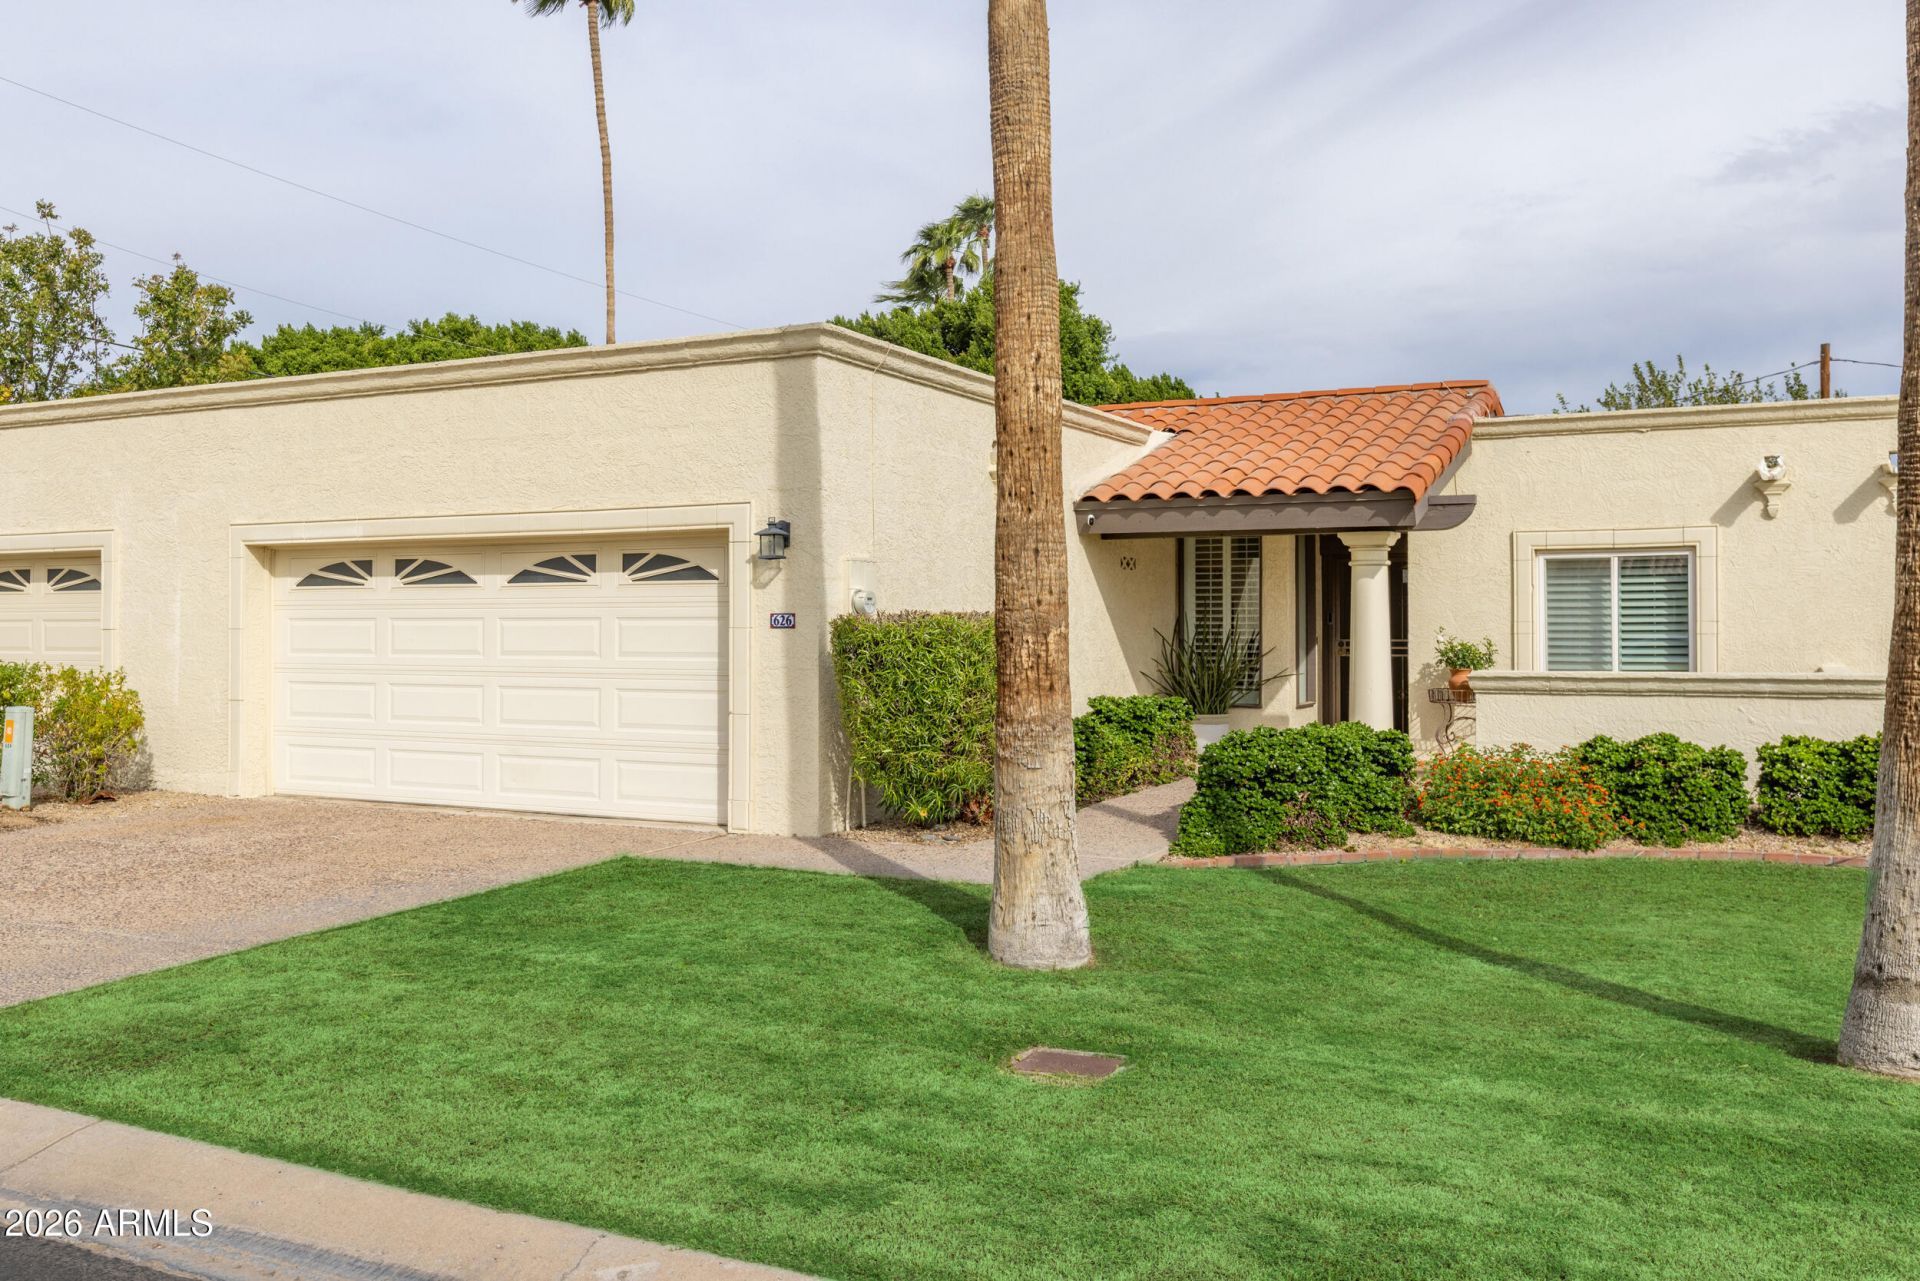
You wont want to miss this rare, low-maintenance lock-and-leave opportunity in prime North Central Phoenix between the 7s! Outstanding curb appeal with a lush front yard cared for by the HOA and a charming front patio. Inside, soaring vaulted ceilings and abundant natural light make the home feel larger than its square footage. Spacious living/ dining area features a cozy wood-burning fireplace and French doors to a private backyard retreat with Saltillo tile and artificial turf. The split floor plan offers ideal privacy. The primary suite has French doors to the back, a generous walk-in closet, and a beautifully remodeled bath showcasing a dual-sink vanity, marble countertops, and designer tile on floors/ shower. Front bonus area offers perfect space for a home office & breakfast room. Perfectly located in 85020 just minutes from popular Central Corridor dining, neighborhood shopping, easy freeway access, and just a short walk to the historic Murphy Bridle Path. A fantastic North Central find!
Property Features
Property Type: Residential - Condominium
Cooling: Ceiling Fan(s), Central Air
Fenced: Yes
Fireplaces: 1
Garage: 2
Heating: Natural Gas
Home Style: Other
Lot Size: 0.06 Acres
Roof Type: Built-Up, Tile
Stories: 1.0
Taxes: $2,422
Year Built: 1983
Feature Descriptions
Assoc. Fee Includes: Maintenance Exterior, Insurance, Front Yard Maint, Maintenance Grounds, Street Maint
Community Features: Community Spa Htd, Near Bus Stop
Days on Site: 3
Exterior: Block, Painted, Stucco
Exterior: Private Yard
Fee HOA: 345/Monthly
Fireplace: Living Room, Wood Burning
Flooring: Carpet, Tile
HOA Y/N: Yes
Interior: 3/4 Bath Master Bdrm, Double Vanity, High Speed Internet, Vaulted Ceiling(s)
Laundry: Inside
Parking: Garage Door Opener, Attached Garage
Property Sub Type: Patio Home
Sewer: Public Sewer
Spa: Yes
Spa: Heated
Water: Public
Local Schools
High School: Central High School
Middle School: Madison Meadows School
Elementary School: Madison Richard Simis School
School District: Phoenix Union High School District
Listed By / Shown By
Listed By
Agency Name: Compass
Agency Phone: 480-776-1555
Shown By
Agency Title: Arizona Best Real Estate
Agency Phone: 480-948-4711

Estimate Your Payment
Estimated Payment
$ 1,397.52 per month $1,057.14 Principal & Interest $201.83 Property Tax $138.54 Homeowner's Insurance
626 E State Avenue | MLS# 7096463
This condo located at 626 E State Avenue, Phoenix, AZ 85020 is currently listed for sale with an asking price of $475,000. This property was built in 1983 and has 2 bedrooms. E State Avenue is located in the TIFFANY PLACE subdivision within the Phoenix Union High School District school district. Search TIFFANY PLACE real estate on www.arizonabest.com today.