
BEDS4
BATHS3
SQUARE FEET3,246
MLS#7073287
STATUSActive
PROPERTY TYPEResidential - Single Family
SUBDIVISIONTOP OF THE RANCH TWO
SCHOOLDeer Valley Unified District
Property Description
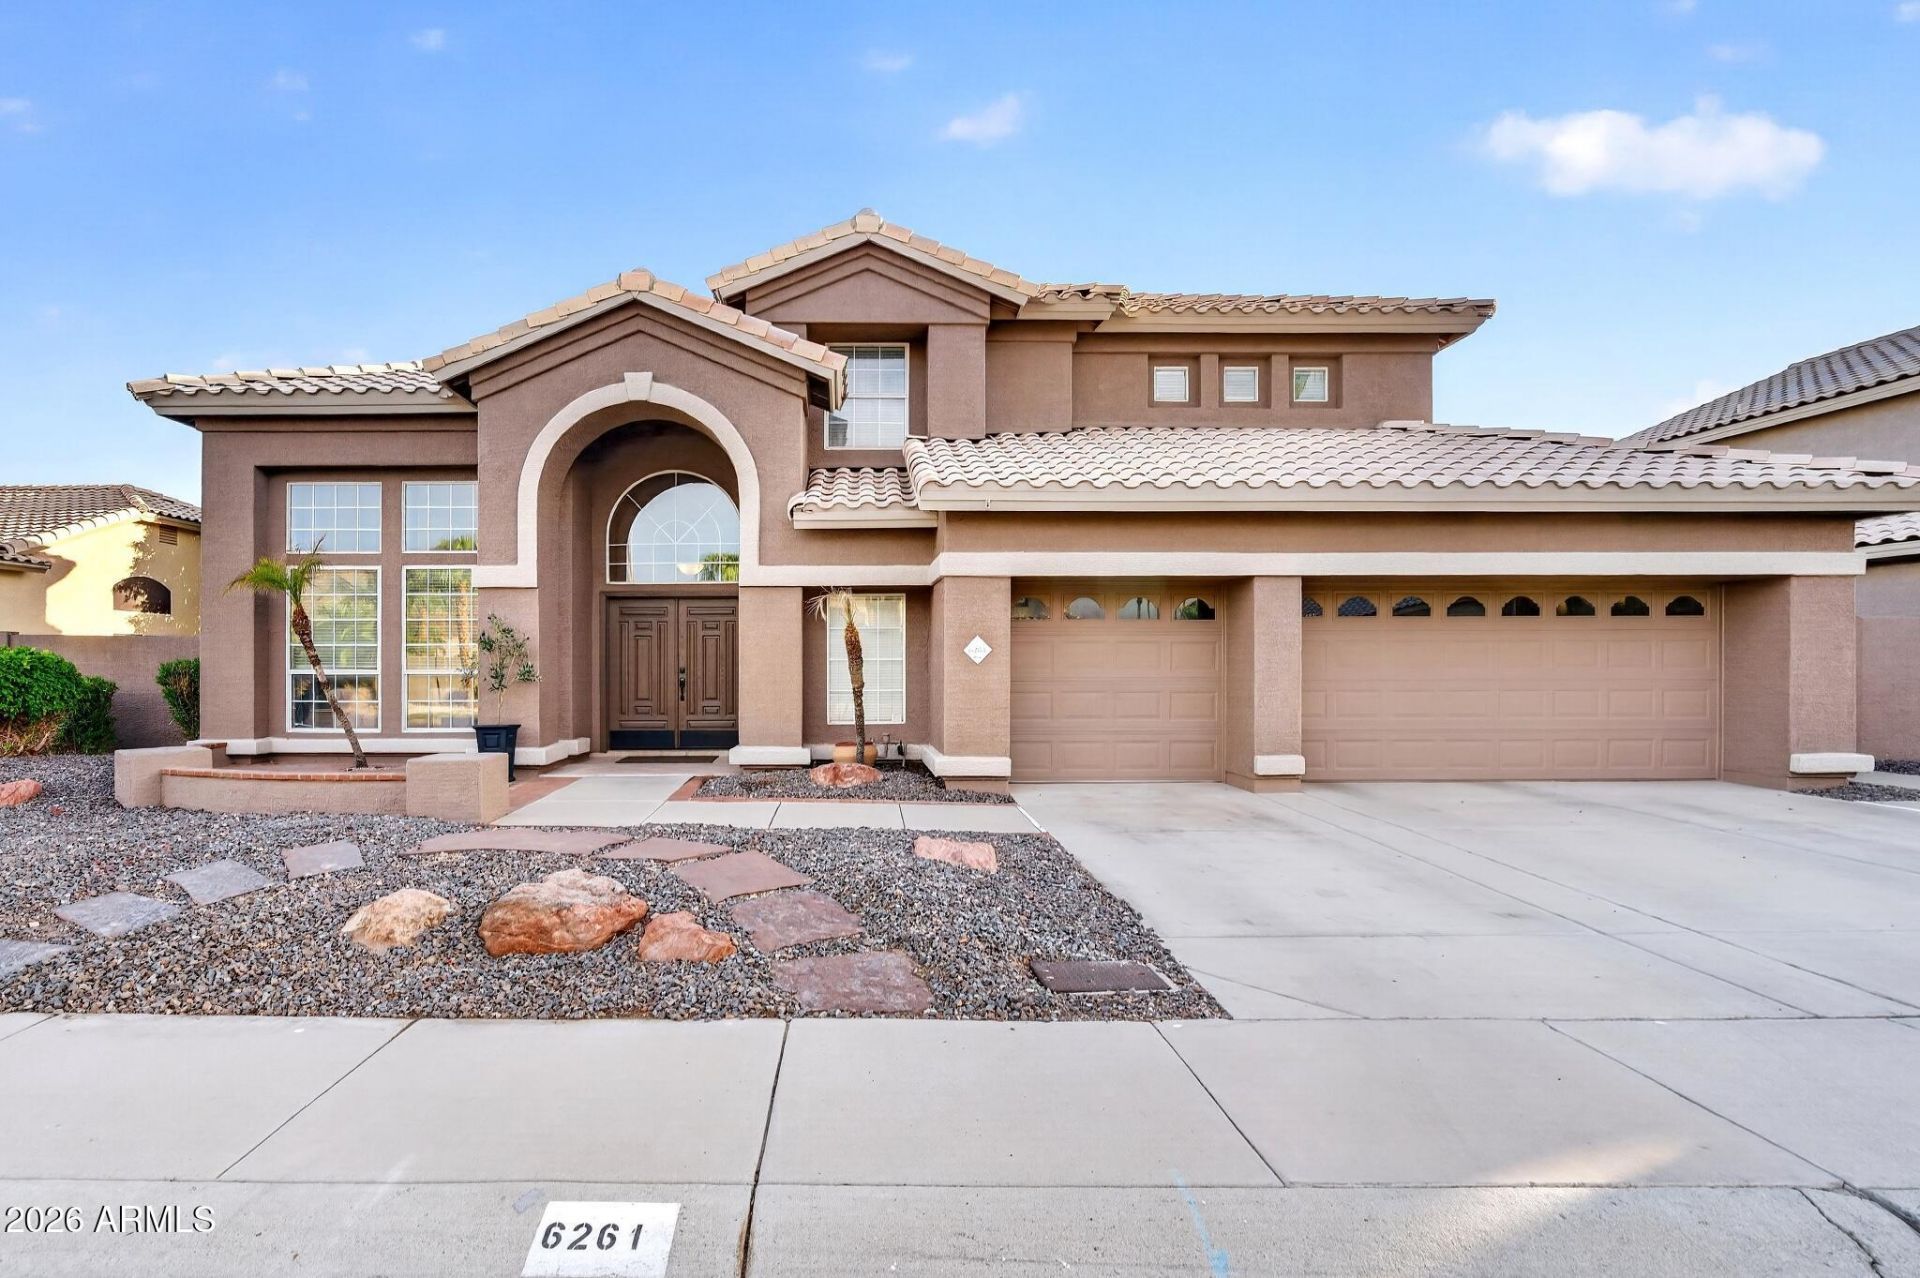
Nestled in the prestigious highly desired Top of the Ranch community, this beautiful residence was designed for style & comfort thats perfect for entertaining friends & family. Tucked away on a coveted cul-de-sac, walking distance to A+ rated schools. 3,200 sq feet, featuring an open kitchen concept with island, double ovens, pantry & induction stove top. Enjoy the spacious entertainment room, unique to this floor plan, with wet bar & fireplace. Perfectly sized rooms, including an oversized primary suite, featuring a sitting area and walk-in-closet. Step outside to a spectacular $130k custom backyard that creates your very own private resort-like retreat with updated pool, custom built-in BBQ, pergola, expansive pavers and enhanced landscaping, making this home THE Top of the Ranch gem!
Property Features
Property Type: Residential - Single Family
Cooling: Ceiling Fan(s), Central Air
Fenced: Yes
Fireplaces: 2
Garage: 3
Heating: Electric
Lot Size: 0.21 Acres
Roof Type: Tile
Stories: 2.0
Taxes: $3,213
Year Built: 1993
Feature Descriptions
Assoc. Fee Includes: Maintenance Grounds
Community Features: Lake, Golf, Biking/Walking Path
Days on Site: 1
Exterior: Wood Frame, Painted, Stucco
Exterior: Storage, Built-in Barbecue
Fee HOA: 85.42/Monthly
Flooring: Carpet, Tile
HOA Y/N: Yes
Interior: Full Bth Master Bdrm, Separate Shwr & Tub, Double Vanity, Eat-in Kitchen, Breakfast Bar, Pantry, Kitchen Island, Walk-in Pantry, Granite Counters, High Speed Internet, Upstairs, Vaulted Ceiling(s), Wet Bar
Laundry: Inside
Parking: Garage Door Opener, Attached Garage
Pool: Fenced, Play Pool
Property Sub Type: Single Family Residence
Spa: Private
Spa: Yes
Special View Info: Mountain(s)
Swimming Pool: Yes
Water: Public
Local Schools
High School: Mountain Ridge High School
Middle School: Hillcrest Middle School
Elementary School: Legend Springs Elementary
School District: Deer Valley Unified District
Listed By / Shown By
Listed By
Agency Name: Compass
Agency Phone: 480-776-1555
Shown By
Agency Title: Arizona Best Real Estate
Agency Phone: 480-948-4711

Estimate Your Payment
Estimated Payment
$ 2,381.97 per month $1,869.25 Principal & Interest $267.75 Property Tax $244.97 Homeowner's Insurance
6261 W Louise Drive | MLS# 7073287
This single family home located at 6261 W Louise Drive, Glendale, AZ 85310 is currently listed for sale with an asking price of $839,900. This property was built in 1993 and has 4 bedrooms with 3246 sq. ft. W Louise Drive is located in the TOP OF THE RANCH TWO subdivision within the Deer Valley Unified District school district. Search TOP OF THE RANCH TWO real estate on www.arizonabest.com today.