
BEDS4
BATHS3
SQUARE FEET3,103
MLS#6986919
STATUSActive
PROPERTY TYPEResidential - Single Family
SUBDIVISIONARROWHEAD RANCH PARCEL 7
SCHOOLDeer Valley Unified District
Property Description
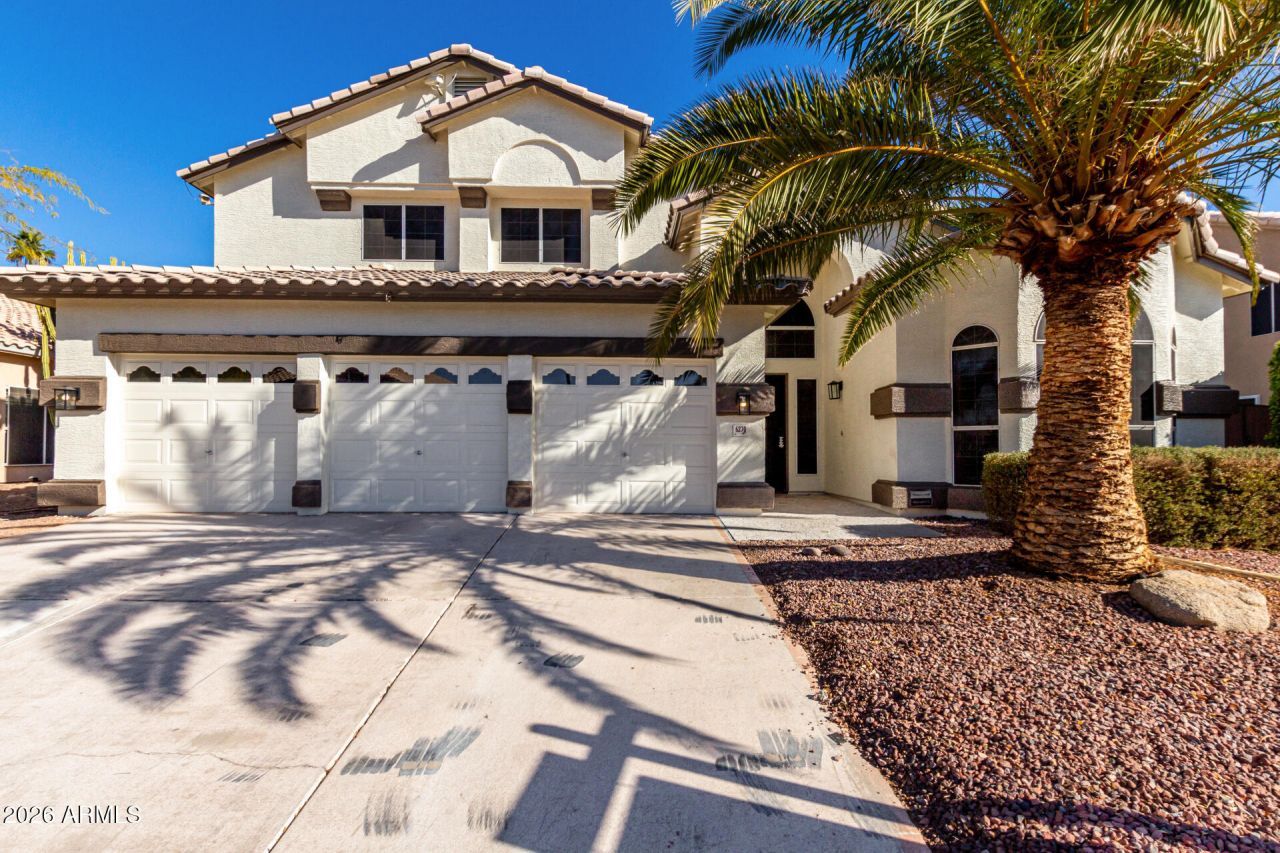
Experience luxury living at its finest in this beautifully remodeled home, perfectly situated on the 9th fairway of the prestigious Arnold Palmer-designed golf course. Inside, discover an open concept living space centered around a modern redesigned fireplace. The kitchen is a chefs dream, featuring quartzite countertops, all new custom cabinetry, farmhouse sink, chick chandeliers, and top of the line stainless steel appliances, including a wine and beverage cooler for entertaining. The primary suite, located on the main floor, welcomes you with a spa-like bathroom with a surround sound system, soaking tub, separate walk in shower, dual sinks, and a spacious walk-in closet. Upstairs sits a generously sized loft- perfect for a home theater, game room, or play area. Your private oasis awaits with a travertine patio, sparkling pool, artificial turf and a fully equipped outdoor kitchen with built in BBQ. Enjoy breathtaking mountain and golf course views from your backyard. Additional highlights include 3 car garage with brand new openers and ample storage and elegant finishes that elevate every corner of this home.
Property Features
Property Type: Residential - Single Family
Cooling: Central Air
Fenced: Yes
Fireplaces: 1
Garage: 3
Heating: Electric
Lot Size: 0.18 Acres
Roof Type: Tile
Stories: 2.0
Taxes: $3,331
Year Built: 1994
Feature Descriptions
Assoc. Fee Includes: Maintenance Grounds
Community Features: Lake, Golf, Biking/Walking Path
Days on Site: 176
Exterior: Wood Frame, Painted, Stucco
Exterior: Built-in Barbecue
Fee HOA: 256.25/Quarterly
Fireplace: Family Room
Flooring: Tile
HOA Y/N: Yes
Interior: Separate Shwr & Tub, Double Vanity, Eat-in Kitchen, Breakfast Bar, Pantry, Kitchen Island, Granite Counters, Master Downstairs, Vaulted Ceiling(s)
Laundry: Washer Hookup
Parking: Garage Door Opener, Direct Access
Pool: Outdoor
Property Sub Type: Single Family Residence
Special View Info: Mountain(s)
Swimming Pool: Yes
Water: Public
Local Schools
High School: Mountain Ridge High School
Middle School: Hillcrest Middle School
Elementary School: Legend Springs Elementary
School District: Deer Valley Unified District
Listed By / Shown By
Listed By
Agency Name: Real Broker
Agency Phone: 623-223-1663
Shown By
Agency Title: Arizona Best Real Estate
Agency Phone: 480-948-4711

Estimate Your Payment
Estimated Payment
$ 2,417.23 per month $1,891.73 Principal & Interest $277.58 Property Tax $247.92 Homeowner's Insurance
6270 W Rose Garden Lane | MLS# 6986919
This single family home located at 6270 W Rose Garden Lane, Glendale, AZ 85308 is currently listed for sale with an asking price of $849,999. This property was built in 1994 and has 4 bedrooms with 3103 sq. ft. W Rose Garden Lane is located in the ARROWHEAD RANCH PARCEL 7 subdivision within the Deer Valley Unified District school district. Search ARROWHEAD RANCH PARCEL 7 real estate on www.arizonabest.com today.