
BEDS4
BATHS3
SQUARE FEET2,780
MLS#7073546
STATUSActive
PROPERTY TYPEResidential - Single Family
SUBDIVISIONBILTMORE GREENS 4
SCHOOLPhoenix Union High School District
Property Description
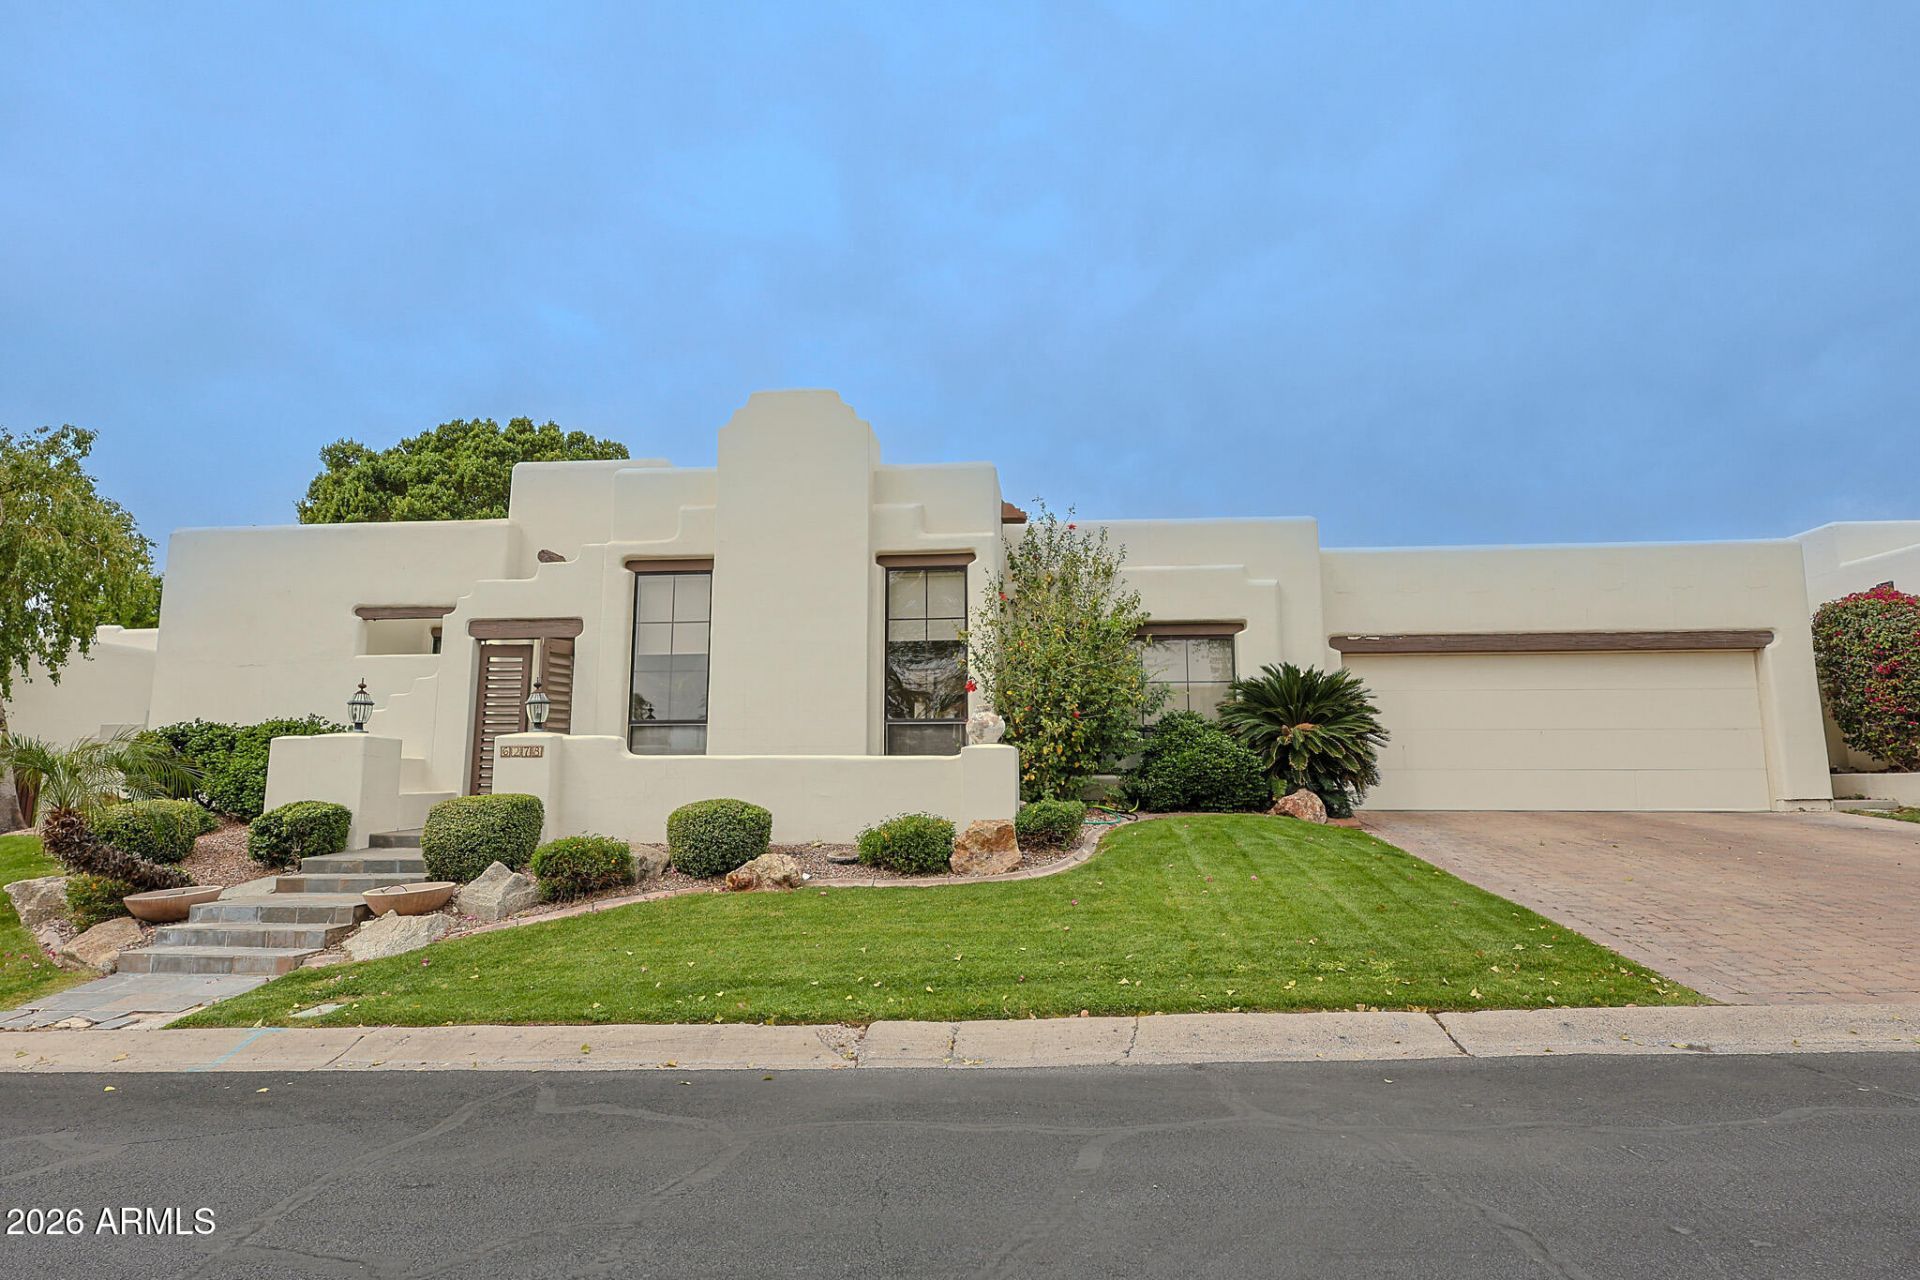
Enjoy resort living at its finest in this Territorial style home located in the highly desired and guard gated community of Biltmore Greens. The open and split floorplan boasts multiple living and dining areas ideal for entertaining family or friends. The formal living area provides wood beam ceilings and a modern tiled fireplace. The master, living room, family room and 4th bedroom (which is being used as an office) all offer sliding door access to your private Spanish-style oasis. 2 car garage with built in storage and additional storage closet. Updated Kitchen and Flooring in 2023. Home is located near it all within the heart of Biltmore. Enjoy the abundance of award winning restaurants, shopping, hiking and much more! Dont miss out on this opportunity.
Property Features
Property Type: Residential - Single Family
Cooling: Ceiling Fan(s), Central Air
Fenced: Yes
Fireplaces: 2
Garage: 2
Heating: Electric, Propane
Home Style: Territorial/Santa Fe
Lot Size: 0.19 Acres
Roof Type: Foam
Stories: 1.0
Taxes: $7,642
Year Built: 1987
Feature Descriptions
Assoc. Fee Includes: Front Yard Maint, Maintenance Grounds, Street Maint
Community Features: Guarded Entry, Gated, Golf, Tennis Court(s), Pickleball
Days on Site: 2
Exterior: Wood Frame, Painted, Stucco
Fee HOA: 390/Monthly
Fee HOA 2: 250/Annually
Fireplace: Family Room, Living Room
Flooring: Vinyl, Tile
HOA Y/N: Yes
Interior: Full Bth Master Bdrm, Double Vanity, Eat-in Kitchen, Granite Counters, High Speed Internet, Vaulted Ceiling(s)
Laundry: Washer Hookup
Pool: Outdoor
Property Sub Type: Single Family Residence
Spa: Yes
Spa: Private
Swimming Pool: Yes
Water: Public
Local Schools
High School: Camelback High School
Middle School: Madison #1 Elementary School
Elementary School: Madison Rose Lane School
School District: Phoenix Union High School District
Listed By / Shown By
Listed By
Agency Name: HomeSmart
Agency Phone: 480-443-7400
Shown By
Agency Title: Arizona Best Real Estate
Agency Phone: 480-948-4711

Estimate Your Payment
Estimated Payment
$ 4,979.06 per month $3,839.10 Principal & Interest $636.83 Property Tax $503.13 Homeowner's Insurance
6278 N 31st Way | MLS# 7073546
This single family home located at 6278 N 31st Way, Phoenix, AZ 85016 is currently listed for sale with an asking price of $1,725,000. This property was built in 1987 and has 4 bedrooms with 2780 sq. ft. N 31st Way is located in the BILTMORE GREENS 4 subdivision within the Phoenix Union High School District school district. Search BILTMORE GREENS 4 real estate on www.arizonabest.com today.