
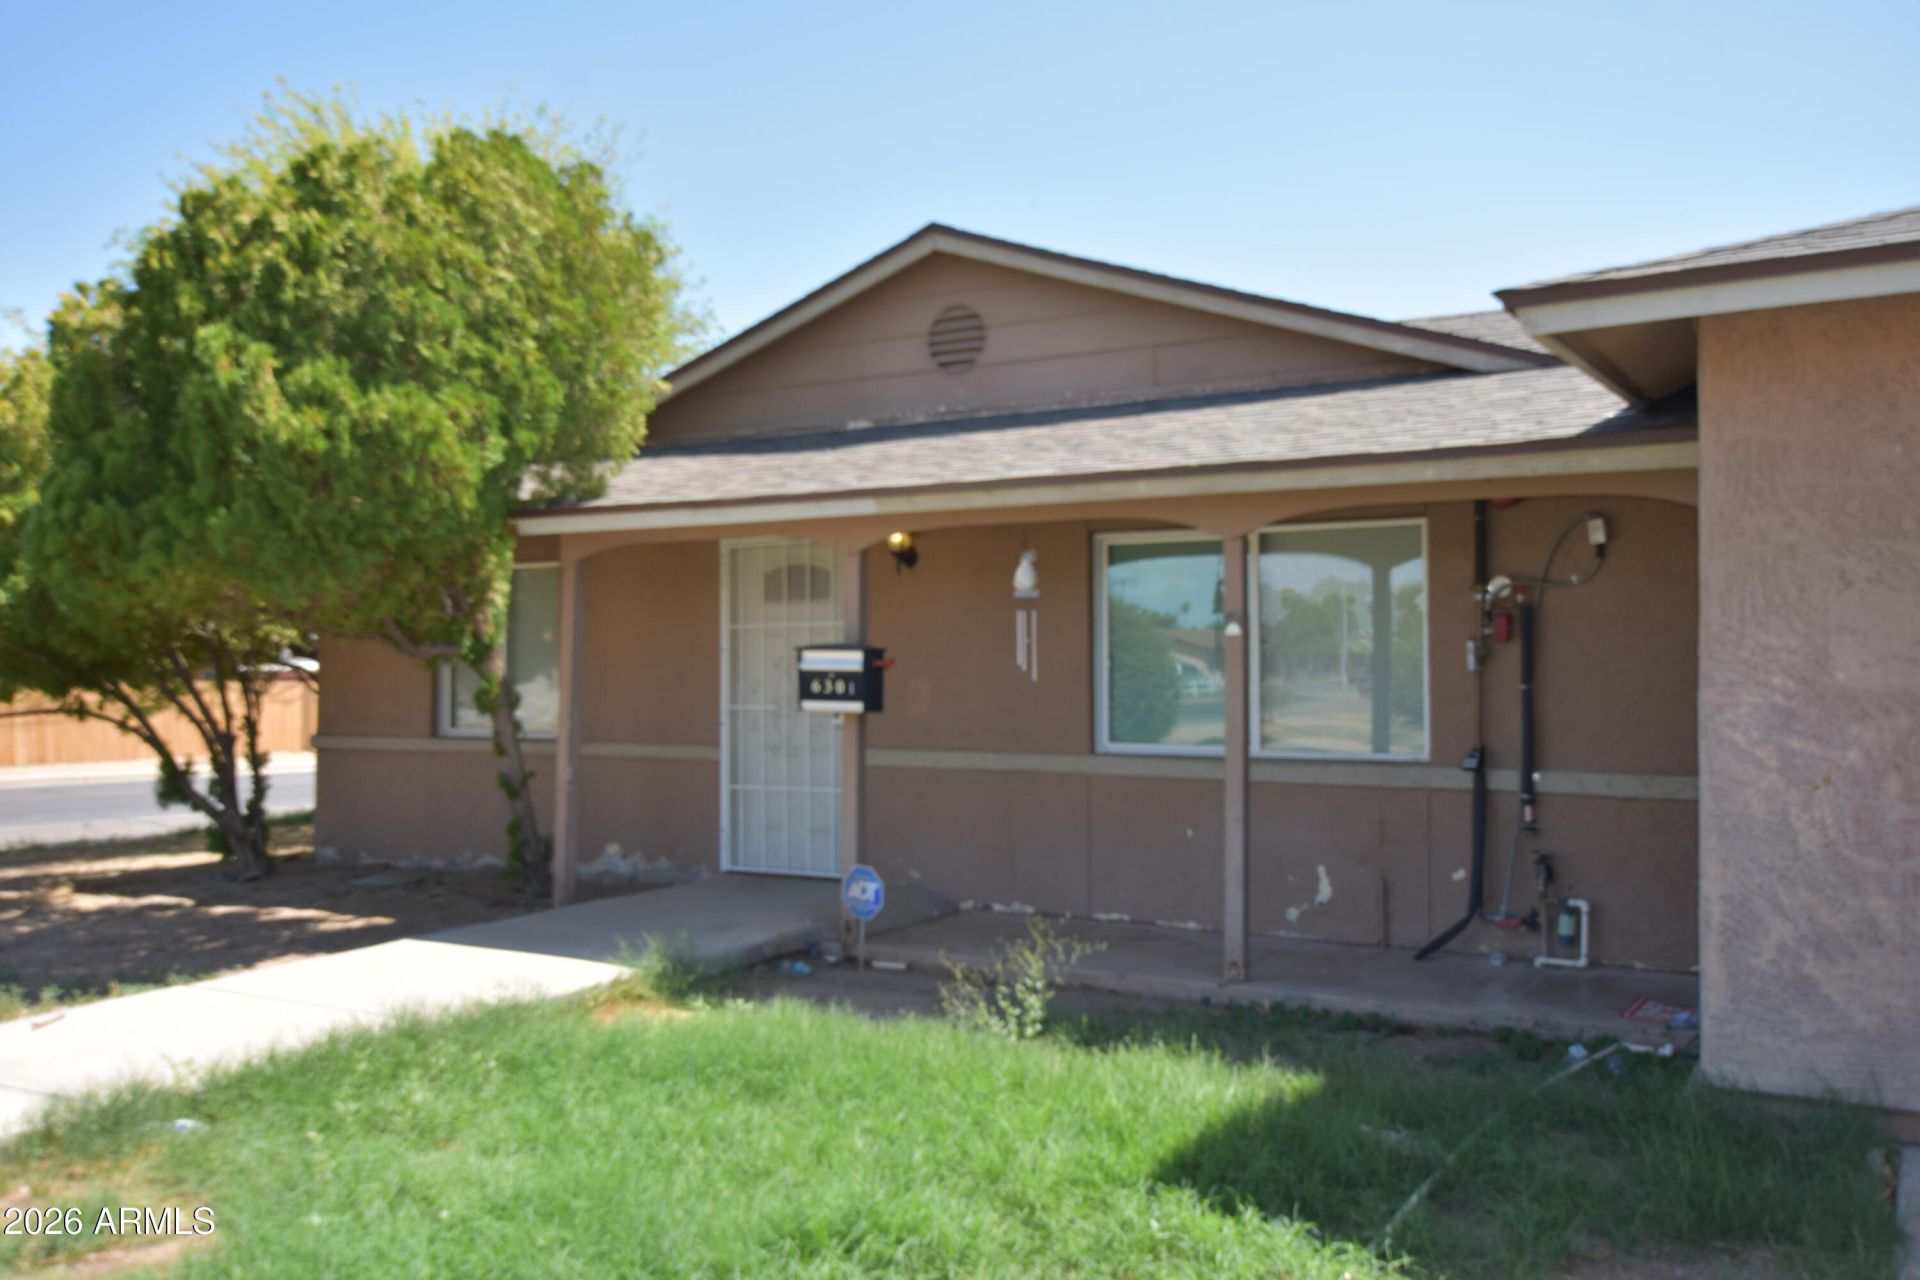
BEDS7
BATHS3
SQUARE FEET1,920
MLS#7077076
STATUSActive
PROPERTY TYPEResidential - Single Family
SUBDIVISIONSUNSET KNOLL 3
SCHOOLPhoenix Union High School District
Property Description
Rare opportunity featuring 7 bedrooms and 3 bathrooms with a versatile floor plan ideal for a variety of residential needs. Perfect as a spacious single-family home, multi-generational residence, or potential Senior Care/Assisted Living Group Home. The generous bedroom configuration provides ample private space while comfortable common areas offer room for family, residents, and guests to gather. Seven bedrooms provide flexibility for sleeping accommodations, home offices, caregiver or staff quarters, guest rooms, hobby spaces, or private retreats. For those considering a Senior Care or Adult Care Group Home, the property offers an excellent foundation for resident accommodations and shared living areas. For traditional buyers, it provides exceptional space for large or extended families and multi-generational living. A unique property offering multiple possibilities and outstanding potential, subject to applicable zoning, licensing, fire, accessibility, HOA, and governmental requirements.
Property Features
Property Type: Residential - Single Family
Cooling: Central Air
Fenced: Yes
Heating: Electric
Home Style: Spanish
Lot Size: 0.16 Acres
Roof Type: Composition
Stories: 1.0
Taxes: $1,728
Year Built: 1970
Feature Descriptions
Accessibility: Bath Roll-In Shower, Bath Grab Bars
Assoc. Fee Includes: No Fees
Exterior: Built-in Barbecue
Exterior: Wood Frame, Painted, Stucco
Fireplace: Exterior Fireplace, Other, Wood Burning
Flooring: Tile
Interior: 3/4 Bath Master Bdrm, Eat-in Kitchen
Parking: RV Gated
Property Sub Type: Single Family Residence
Water: Public
Local Schools
High School: Trevor Browne High School
Middle School: Desert Sands Academy of Mass Communicati
Elementary School: Cartwright School
School District: Phoenix Union High School District
Listed By / Shown By
Listed By
Agency Name: West USA Realty
Agency Phone: 602-942-4200
Shown By
Agency Title: Arizona Best Real Estate
Agency Phone: 480-948-4711

Estimate Your Payment
Estimated Payment
$ 1,377.44 per month $1,090.53 Principal & Interest $144.00 Property Tax $142.92 Homeowner's Insurance
6301 W Earll Drive | MLS# 7077076
This single family home located at 6301 W Earll Drive, Phoenix, AZ 85033 is currently listed for sale with an asking price of $490,000. This property was built in 1970 and has 7 bedrooms with 1920 sq. ft. W Earll Drive is located in the SUNSET KNOLL 3 subdivision within the Phoenix Union High School District school district. Search SUNSET KNOLL 3 real estate on www.arizonabest.com today.