
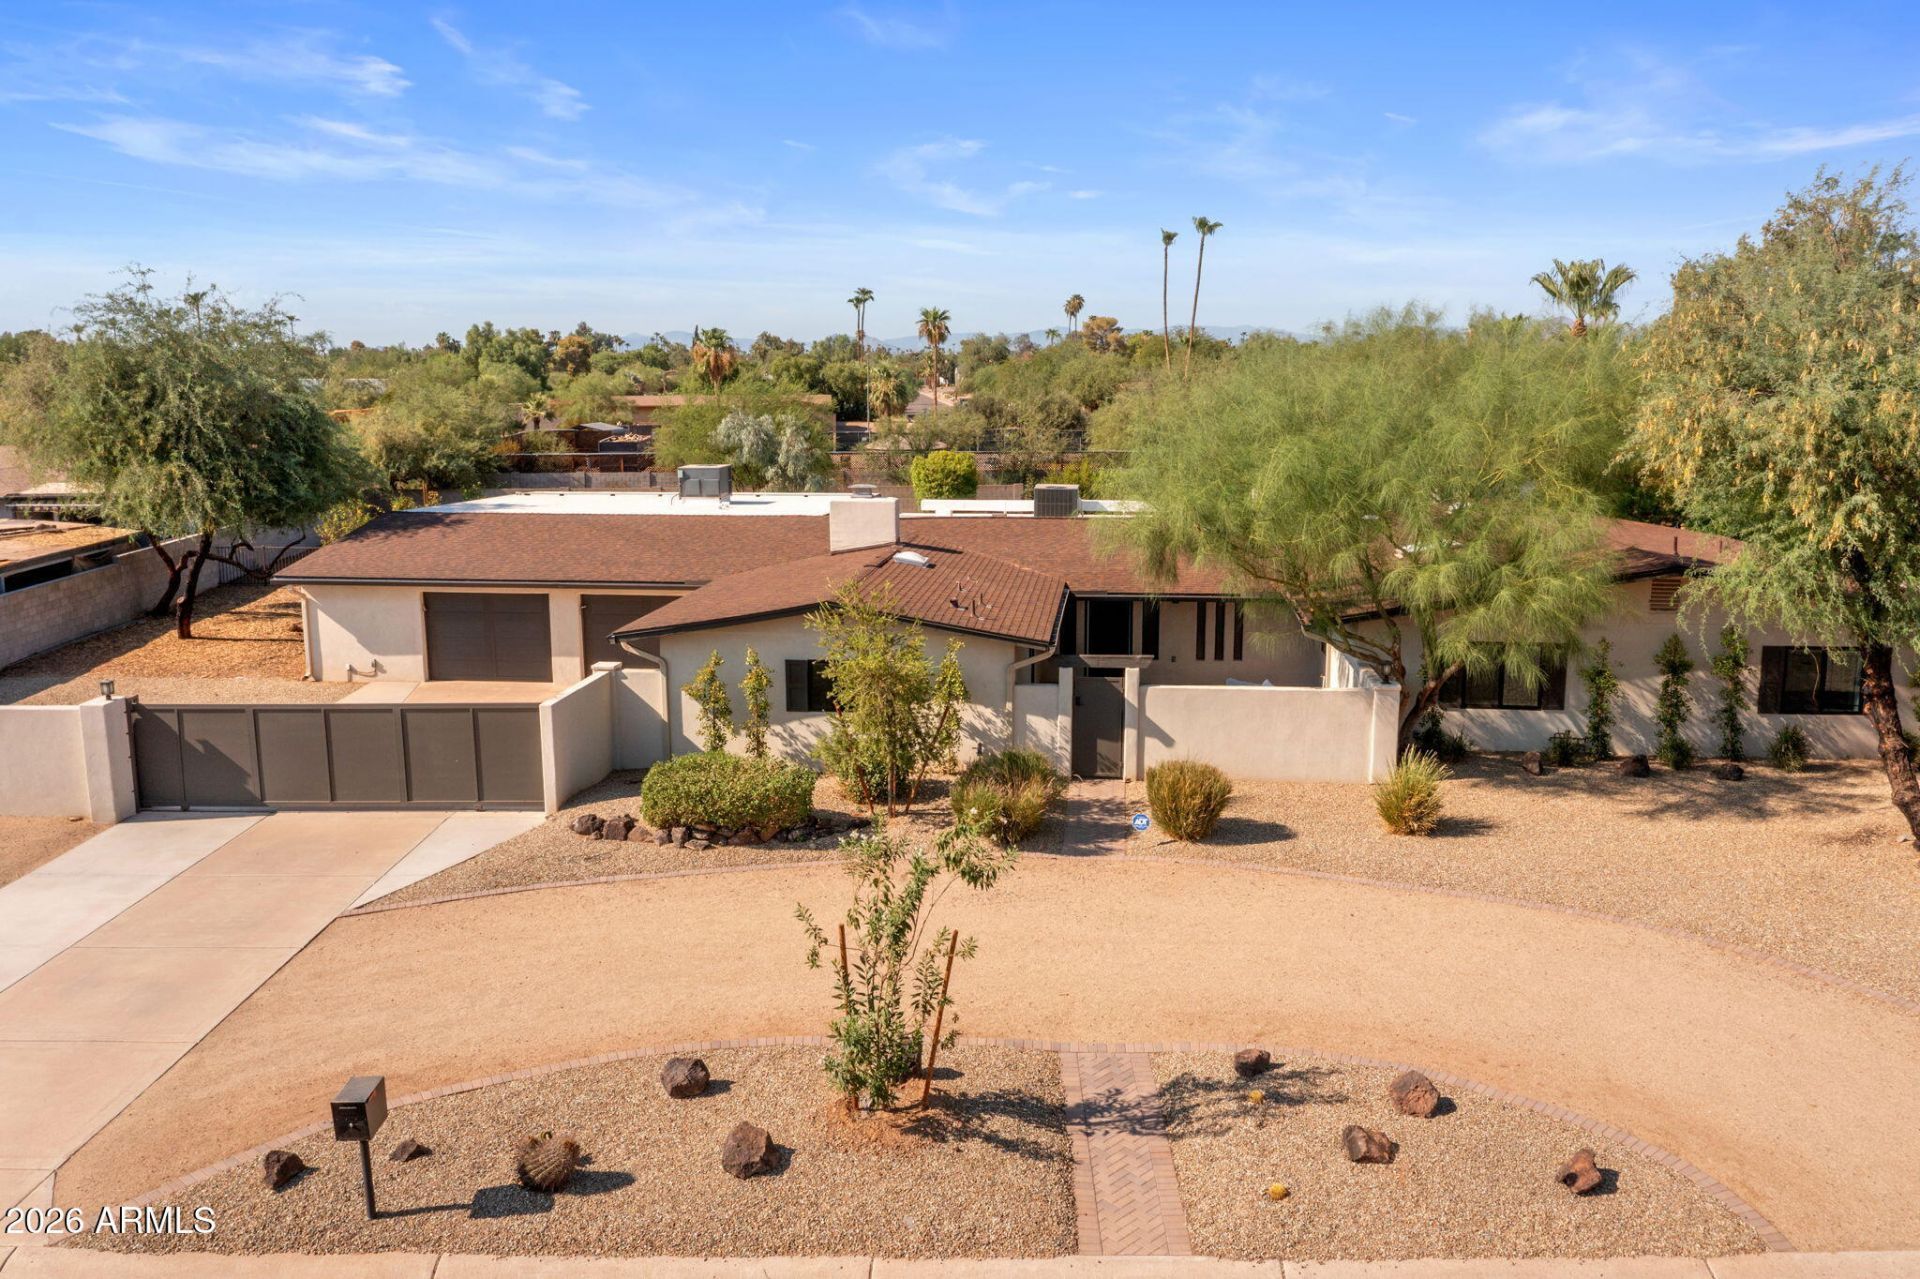
BEDS5
BATHS4
SQUARE FEET4,315
MLS#7057088
STATUSPending
PROPERTY TYPEResidential - Single Family
SUBDIVISIONShea North Estates
SCHOOLParadise Valley Unified District
Property Description
Located in the Magic Zip Code of 85254 with Phoenix taxes, Paradise Valley Schools, and in Scottsdale with no HOA this 4,315 square foot home has been fully remodeled with no expense spared. This Shea North Estates single level features a chefs kitchen with Taj Mahal counters, Wolf, SubZero, and Bosch appliances, engineered hardwood floors throughout the living areas, Bianco Orion Marble in the bathrooms, and most importantly new plumbing, electrical, windows, roofing system, and insulation. The primary suite has 2 huge walk in closets with a safe, jetted soaking tub, and dual vanities. In addition to the theater and massive laundry/Butlers pantry there is a casita/office with bath and kitchenette, private courtyard, automated drive gate, and an orchard with a plethora of fruit trees.
Property Features
Property Type: Residential - Single Family
Cooling: Ceiling Fan(s), Central Air, Programmable Thmstat, He
Fenced: Yes
Fireplaces: 2
Garage: 2
Heating: Electric, Ceiling, Forced Air, Zoned, Heat Pump
Home Style: Ranch, Bungalow
Lot Size: 0.62 Acres
Roof Type: Composition, Foam
Stories: 1.0
Taxes: $6,393
Year Built: 1970
Feature Descriptions
Accessibility: Zero-Grade Entry, Accessible Door â?? 32in+ Wide, Bath Lever Faucets, Lever Handles, Mltpl Entries/Exits
Assoc. Fee Includes: No Fees
Community Features: Horse Facility
Days on Site: 69
Exterior: Block, Wood Frame, Slump Block, Painted, Stucco, Synthe
Exterior: Storage, Private Yard, Rain Gutters
Fireplace: Family Room, Living Room, Exterior Fireplace, Wood Burning
Flooring: Carpet, Stone, Tile, Wood
Interior: Full Bth Master Bdrm, Separate Shwr & Tub, Double Vanity, Tub with Jets, Breakfast Bar, Pantry, Kitchen Island, Walk-in Pantry, Quartz Countertops, High Speed Internet, Master Downstairs, No Interior Steps
Laundry: Engy Star (See Rmks), Inside
Parking: RV Access/Parking, RV Gated, Extended Length Garage, Garage Door Opener, Separate Strge Area, Circular Driveway, Gated, Direct Access, Attached Garage
Pool: Fenced, Variable Speed Pump, Outdoor
Property Sub Type: Single Family Residence
Sewer: Septic Tank, Septic-In & Connected
Special View Info: Mountain(s)
Swimming Pool: Yes
Utilities: Phone Available
Water: Public
Local Schools
High School: Horizon High School
Middle School: Desert Shadows Middle School
Elementary School: Desert Shadows Elementary School
School District: Paradise Valley Unified District
Listed By / Shown By
Listed By
Agency Name: Grayson Real Estate
Agency Phone: 602-418-2950
Shown By
Agency Title: Arizona Best Real Estate
Agency Phone: 480-948-4711

Estimate Your Payment
Estimated Payment
$ 6,196.52 per month $5,007.52 Principal & Interest $532.75 Property Tax $656.25 Homeowner's Insurance
6302 E Aster Drive | MLS# 7057088
This single family home located at 6302 E Aster Drive, Scottsdale, AZ 85254 is currently listed for sale with an asking price of $2,250,000. This property was built in 1970 and has 5 bedrooms with 4315 sq. ft. E Aster Drive is located in the Shea North Estates subdivision within the Paradise Valley Unified District school district. Search Shea North Estates real estate on www.arizonabest.com today.