
BEDS3
BATHS2
MLS#7093902
STATUSPending
PROPERTY TYPEResidential - Single Family
SUBDIVISIONDAYBREAK UNIT 5
SCHOOLPeoria Unified School District
Property Description
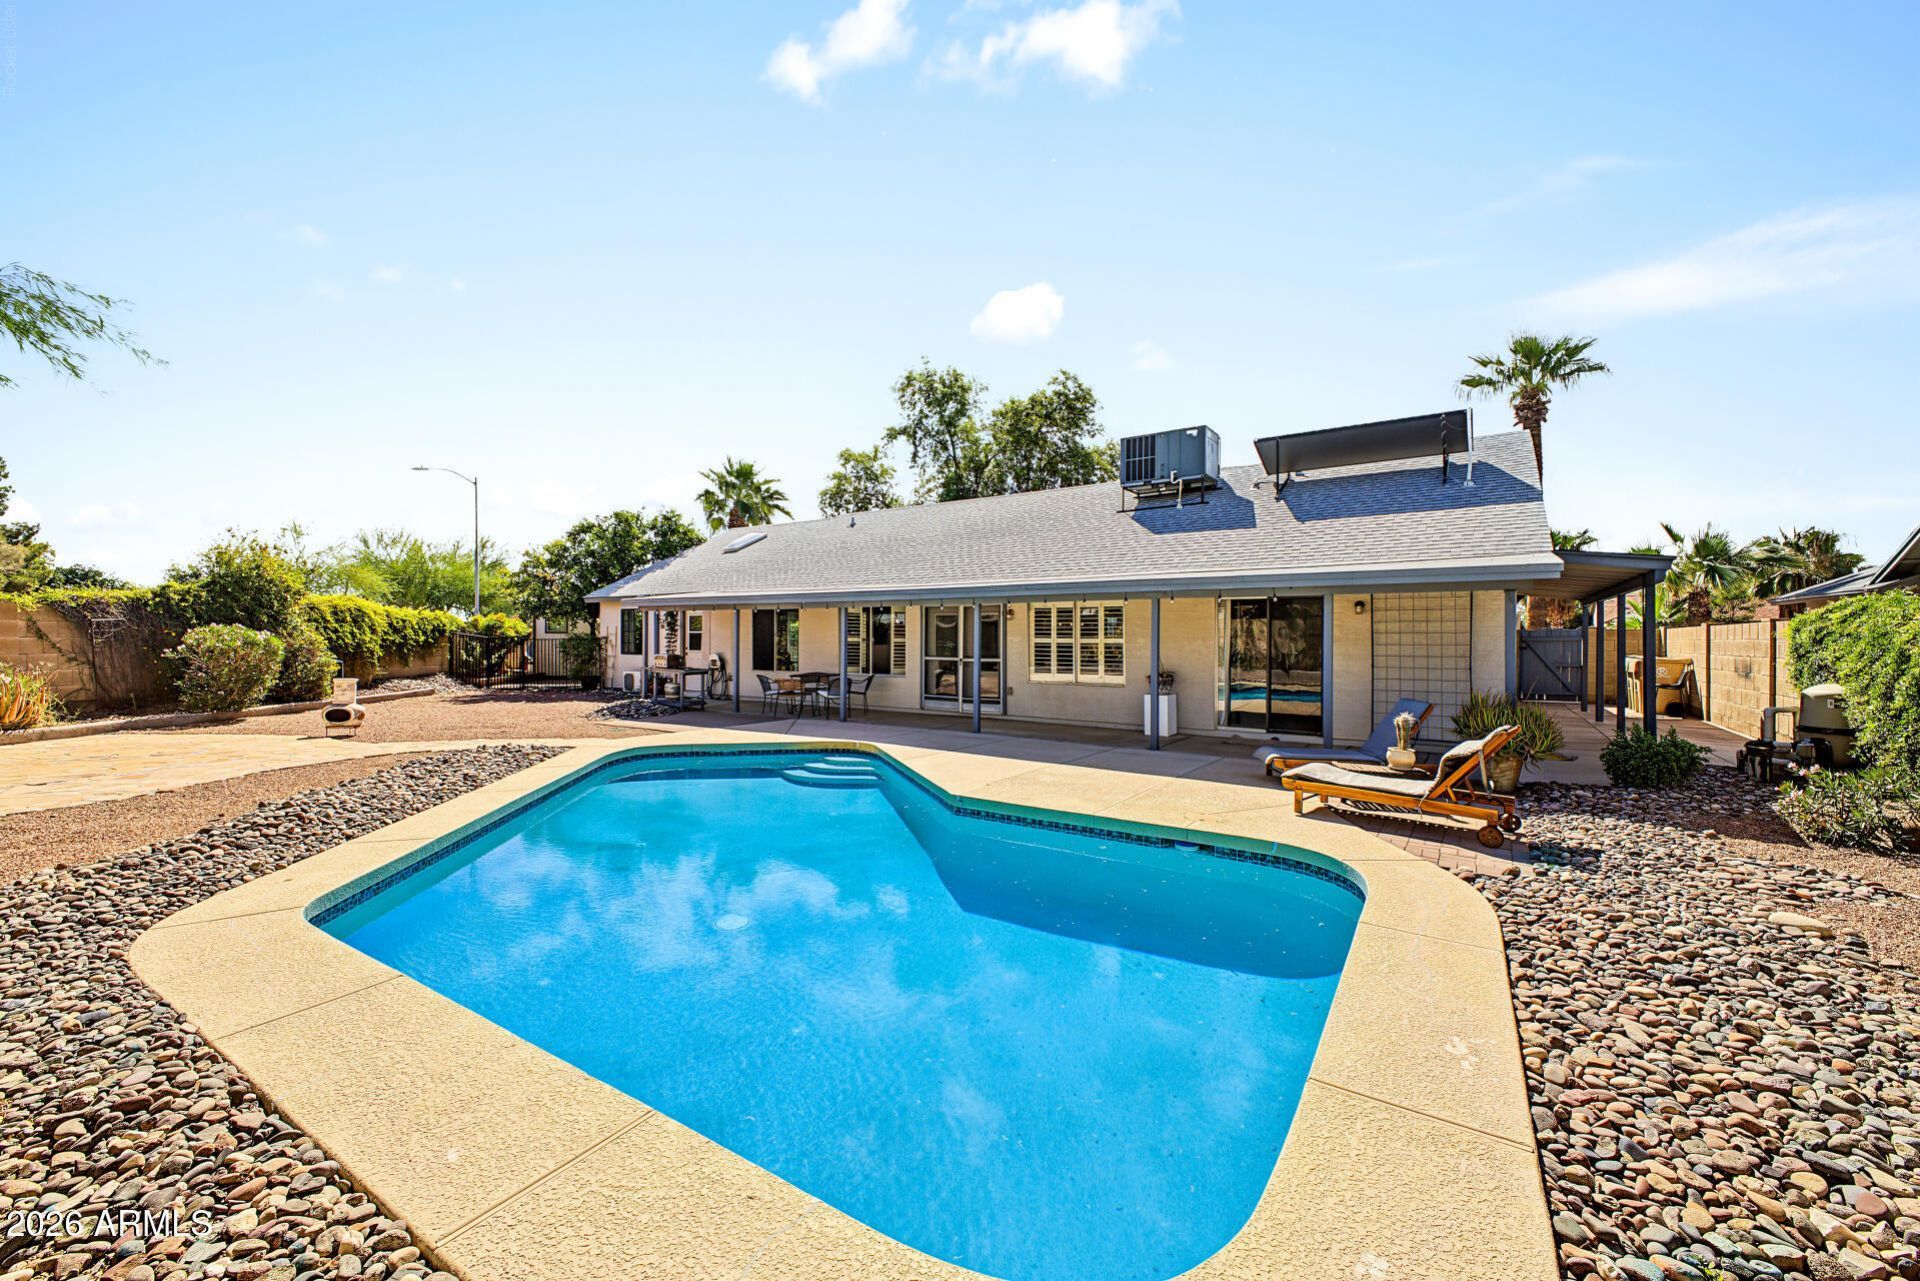
NO HOA! Incredible property on an oversized lot with an RV gate and private resort backyard. Enjoy lush landscape, citrus trees, dual covered patios, and a PebbleTec play pool with brand-new equipment. Fresh interior paint and brand-new bedroom carpet throughout.Features a professionally built 406 SF studio addition boasting vaulted ceilings, dedicated A/C, 220V power, and private courtyard access--ideal for an in-law suite, executive office, or hobby space. The spacious primary suite offers pool views and private patio access, dual vanities, walk-in closet, and a jetted soaking tub. Packed with high-value mechanicals: 2-car garage with storage cabinets and two 220V outlets, whole-house water treatment, owned solar water heater, and a custom 8x10 powered storage shed.
Property Features
Property Type: Residential - Single Family
Cooling: Ceiling Fan(s), Central Air, Programmable Thmstat
Fenced: Yes
Garage: 2 car attached
Heating: Electric
Home Style: Ranch
Lot Size: 0.27 Acres
Roof Type: Composition
Stories: 1.0
Taxes: $1,430
Year Built: 1985
Feature Descriptions
Assoc. Fee Includes: No Fees
Days on Site: 11
Exterior: Wood Frame, Painted, Stucco
Exterior: Storage, Private Yard
Flooring: Carpet, Tile
Interior: Full Bth Master Bdrm, Separate Shwr & Tub, Double Vanity, Tub with Jets, Eat-in Kitchen, Breakfast Bar, Kitchen Island, Non-laminate Counter, Vaulted Ceiling(s), No Interior Steps
Laundry: Inside
Parking: RV Access/Parking, RV Gated, Garage Door Opener, Attchd Gar Cabinets, Separate Strge Area
Pool: Play Pool
Property Sub Type: Single Family Residence
Sewer: Public Sewer
Swimming Pool: Yes
Water: Public
Local Schools
High School: Cactus High School
Middle School: Pioneer Elementary School
Elementary School: Pioneer Elementary School
School District: Peoria Unified School District
Listed By / Shown By
Listed By
Agency Name: NextHome Alliance
Agency Phone: 480-382-4603
Shown By
Agency Title: Arizona Best Real Estate
Agency Phone: 480-948-4711

Estimate Your Payment
Estimated Payment
$ 1,314.85 per month $1,057.14 Principal & Interest $119.17 Property Tax $138.54 Homeowner's Insurance
6308 W Port Royale Lane | MLS# 7093902
This single family home located at 6308 W Port Royale Lane, Glendale, AZ 85306 is currently listed for sale with an asking price of $475,000. This property was built in 1985 and has 3 bedrooms. W Port Royale Lane is located in the DAYBREAK UNIT 5 subdivision within the Peoria Unified School District school district. Search DAYBREAK UNIT 5 real estate on www.arizonabest.com today.