
BEDS4
BATHS4
MLS#7087762
STATUSActive
PROPERTY TYPEResidential - Single Family
SUBDIVISIONCASA AZUL
SCHOOLGlendale Union High School District
Property Description
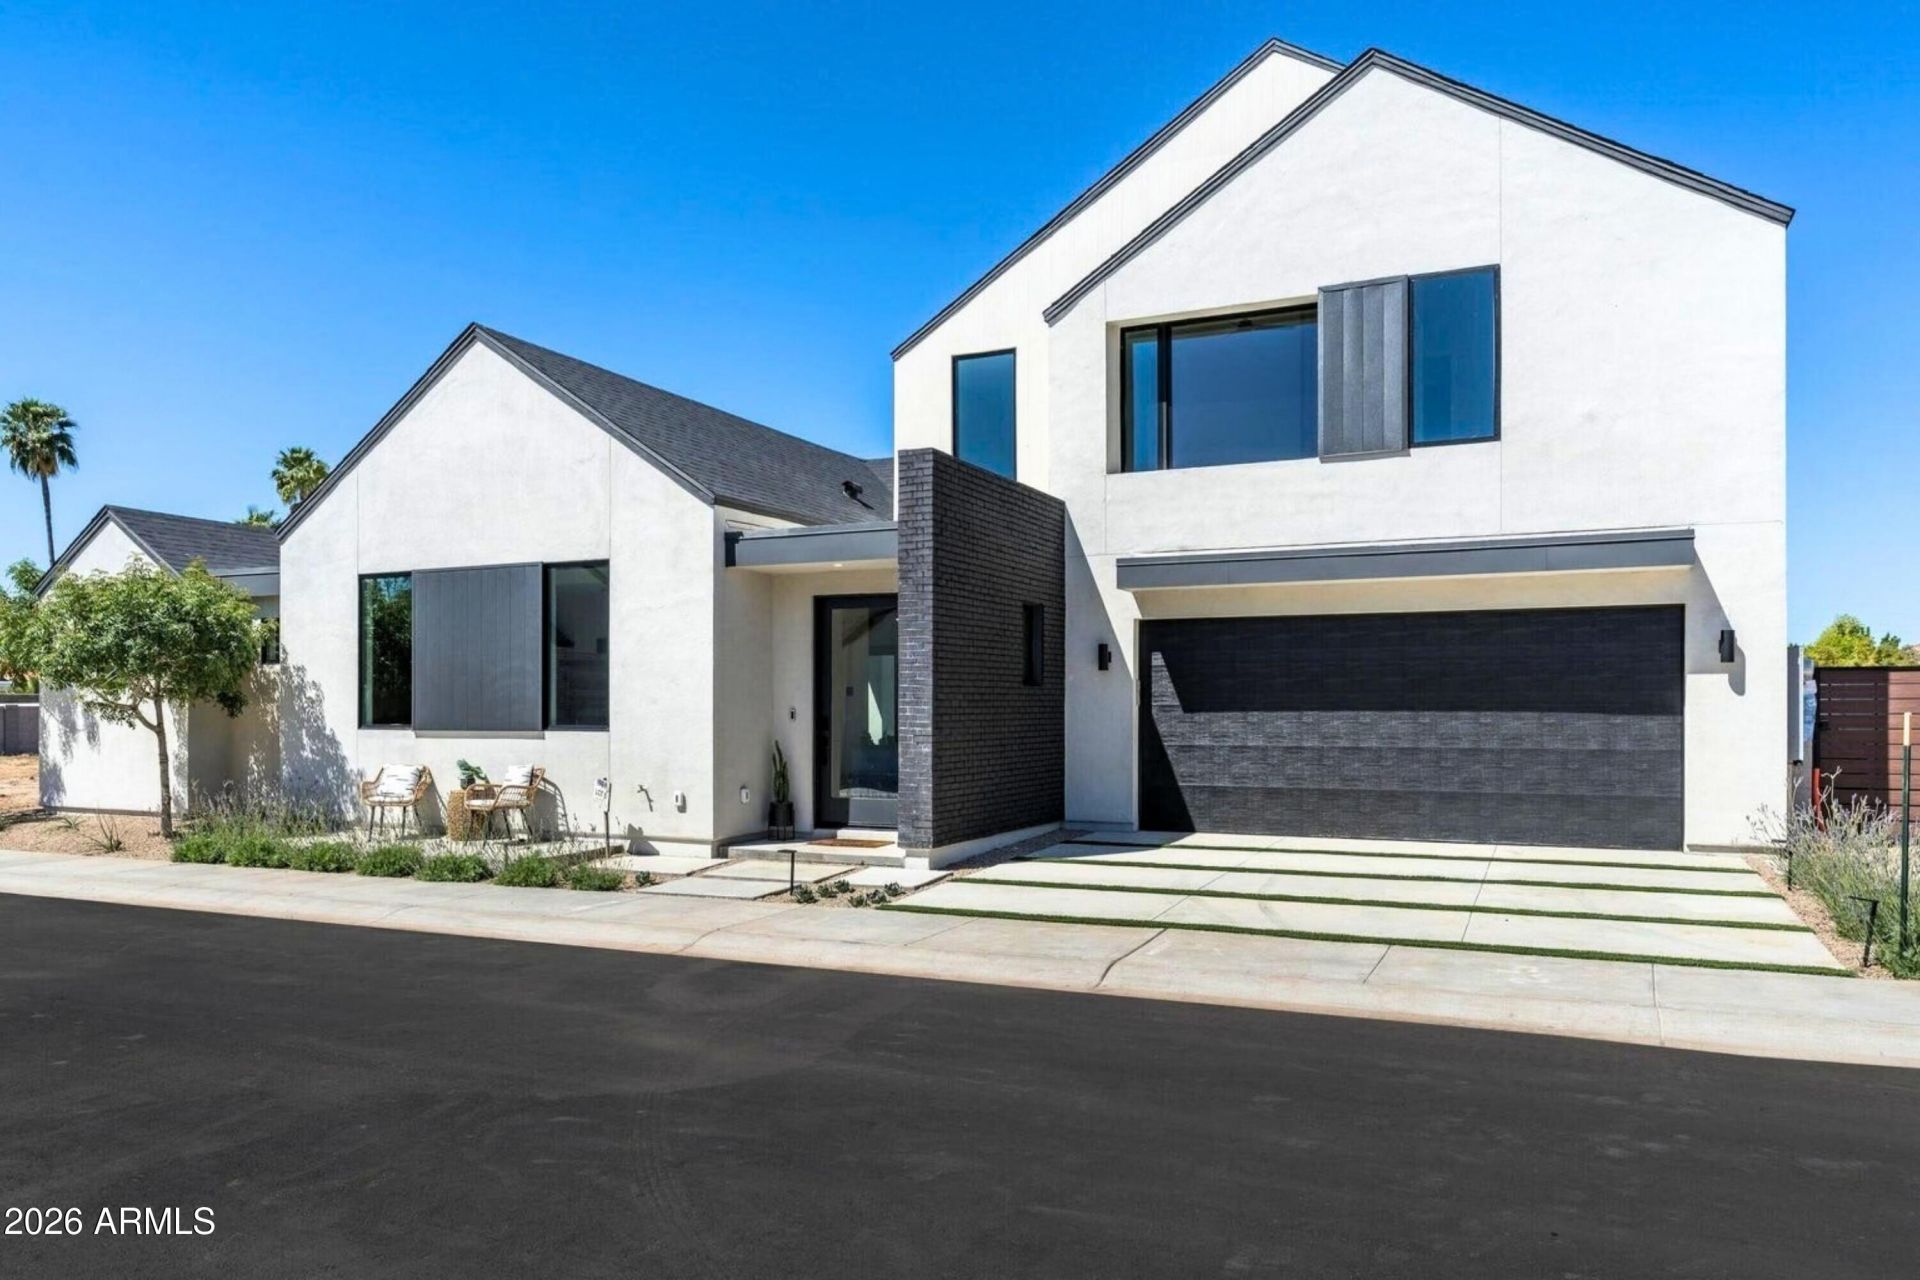
At Casa Azul, the day unfolds across two levels with the primary suite downstairs and the rest of the plan built to flex around it.The open living area brings the kitchen, dining and gathering spaces together, anchored by an oversized island, gas range and vaulted ceilings. Three guest suites including a second primary live upstairs along with a loft bonus space. Additional features include a designer mudroom, full laundry suite, and built-in wet bar with wine fridge.A covered patio extends the living space outdoors to a backyard oasis, beautifully finished with a fenced private pool and spa, a built in BBQ for entertaining, and chic landscaping with low-maintenance turf, crawling ivy, and tree-lined walls providing shade and maximum privacy. Four bedrooms, 3.5 baths and 2,696 sq ft, with an attached two-car garage and EV charging station. Energy Star certified new construction with a documented HERS 52 score. Contemporary in its finish, practical in the places that matter.Casa Azul is conveniently located near Central Phoenixs most popular hotspots including Uptown Plaza and Restaurant Row. A 10 minute bike ride (or 30 min walk!) to the Uptown Farmers Market, and less than 10 min drive to sushi, steak, tacos, breweries, and more. For the explorers, hiking and biking trails are just 10 minutes away too. This is a unique opportunity for premium Phoenix living with easy access to all the city has to offer.
Property Features
Property Type: Residential - Single Family
Cooling: Ceiling Fan(s), Central Air
Fenced: Yes
Garage: 2
Heating: Electric, Natural Gas
Home Style: Contemporary, Other
Lot Size: 0.13 Acres
Roof Type: Composition
Stories: 2.0
Taxes: $5,760
Year Built: 2024
Feature Descriptions
Assoc. Fee Includes: Maintenance Grounds, Street Maint
Community Features: Gated, Near Light Rail Stop, Near Bus Stop, Biking/Walking Path
Days on Site: 17
Exterior: Wood Frame, Painted, Stucco
Exterior: Private Street(s), Private Yard, Built-in Barbecue
Fee HOA: 195/Monthly
Flooring: Carpet, Tile, Wood
HOA Y/N: Yes
Interior: Full Bth Master Bdrm, Separate Shwr & Tub, Double Vanity, 2 Master Baths, Eat-in Kitchen, Breakfast Bar, Pantry, Kitchen Island, Quartz Countertops, High Speed Internet, Smart Home, Master Downstairs, Vaulted Ceiling(s), 9+ Flat Ceilings, Wet Bar
Laundry: Engy Star (See Rmks), Washer Hookup, Inside
Parking: Gated, Direct Access, Electric Vehicle Charging Station(s), Attached Garage, Off Street
Pool: Fenced, Outdoor
Property Sub Type: Single Family Residence
Sewer: Public Sewer
Spa: Yes
Spa: Private, Heated
Swimming Pool: Yes
Water: Public
Local Schools
High School: Washington High School
Middle School: Washington Elementary School
Elementary School: Washington Elementary School
School District: Glendale Union High School District
Listed By / Shown By
Listed By
Agency Name: Compass
Agency Phone: 480-776-1555
Shown By
Agency Title: Arizona Best Real Estate
Agency Phone: 480-948-4711

Estimate Your Payment
Estimated Payment
$ 3,875.75 per month $3,002.29 Principal & Interest $480.00 Property Tax $393.46 Homeowner's Insurance
6314 N 10th Drive | MLS# 7087762
This single family home located at 6314 N 10th Drive, Phoenix, AZ 85013 is currently listed for sale with an asking price of $1,349,000. This property was built in 2024 and has 4 bedrooms. N 10th Drive is located in the CASA AZUL subdivision within the Glendale Union High School District school district. Search CASA AZUL real estate on www.arizonabest.com today.