
BEDS4
BATHS2
SQUARE FEET1,883
MLS#7042477
STATUSActive
PROPERTY TYPEResidential - Single Family
SUBDIVISIONCHAPARRAL RANCH LT 100-248
SCHOOLPeoria Unified School District
Property Description
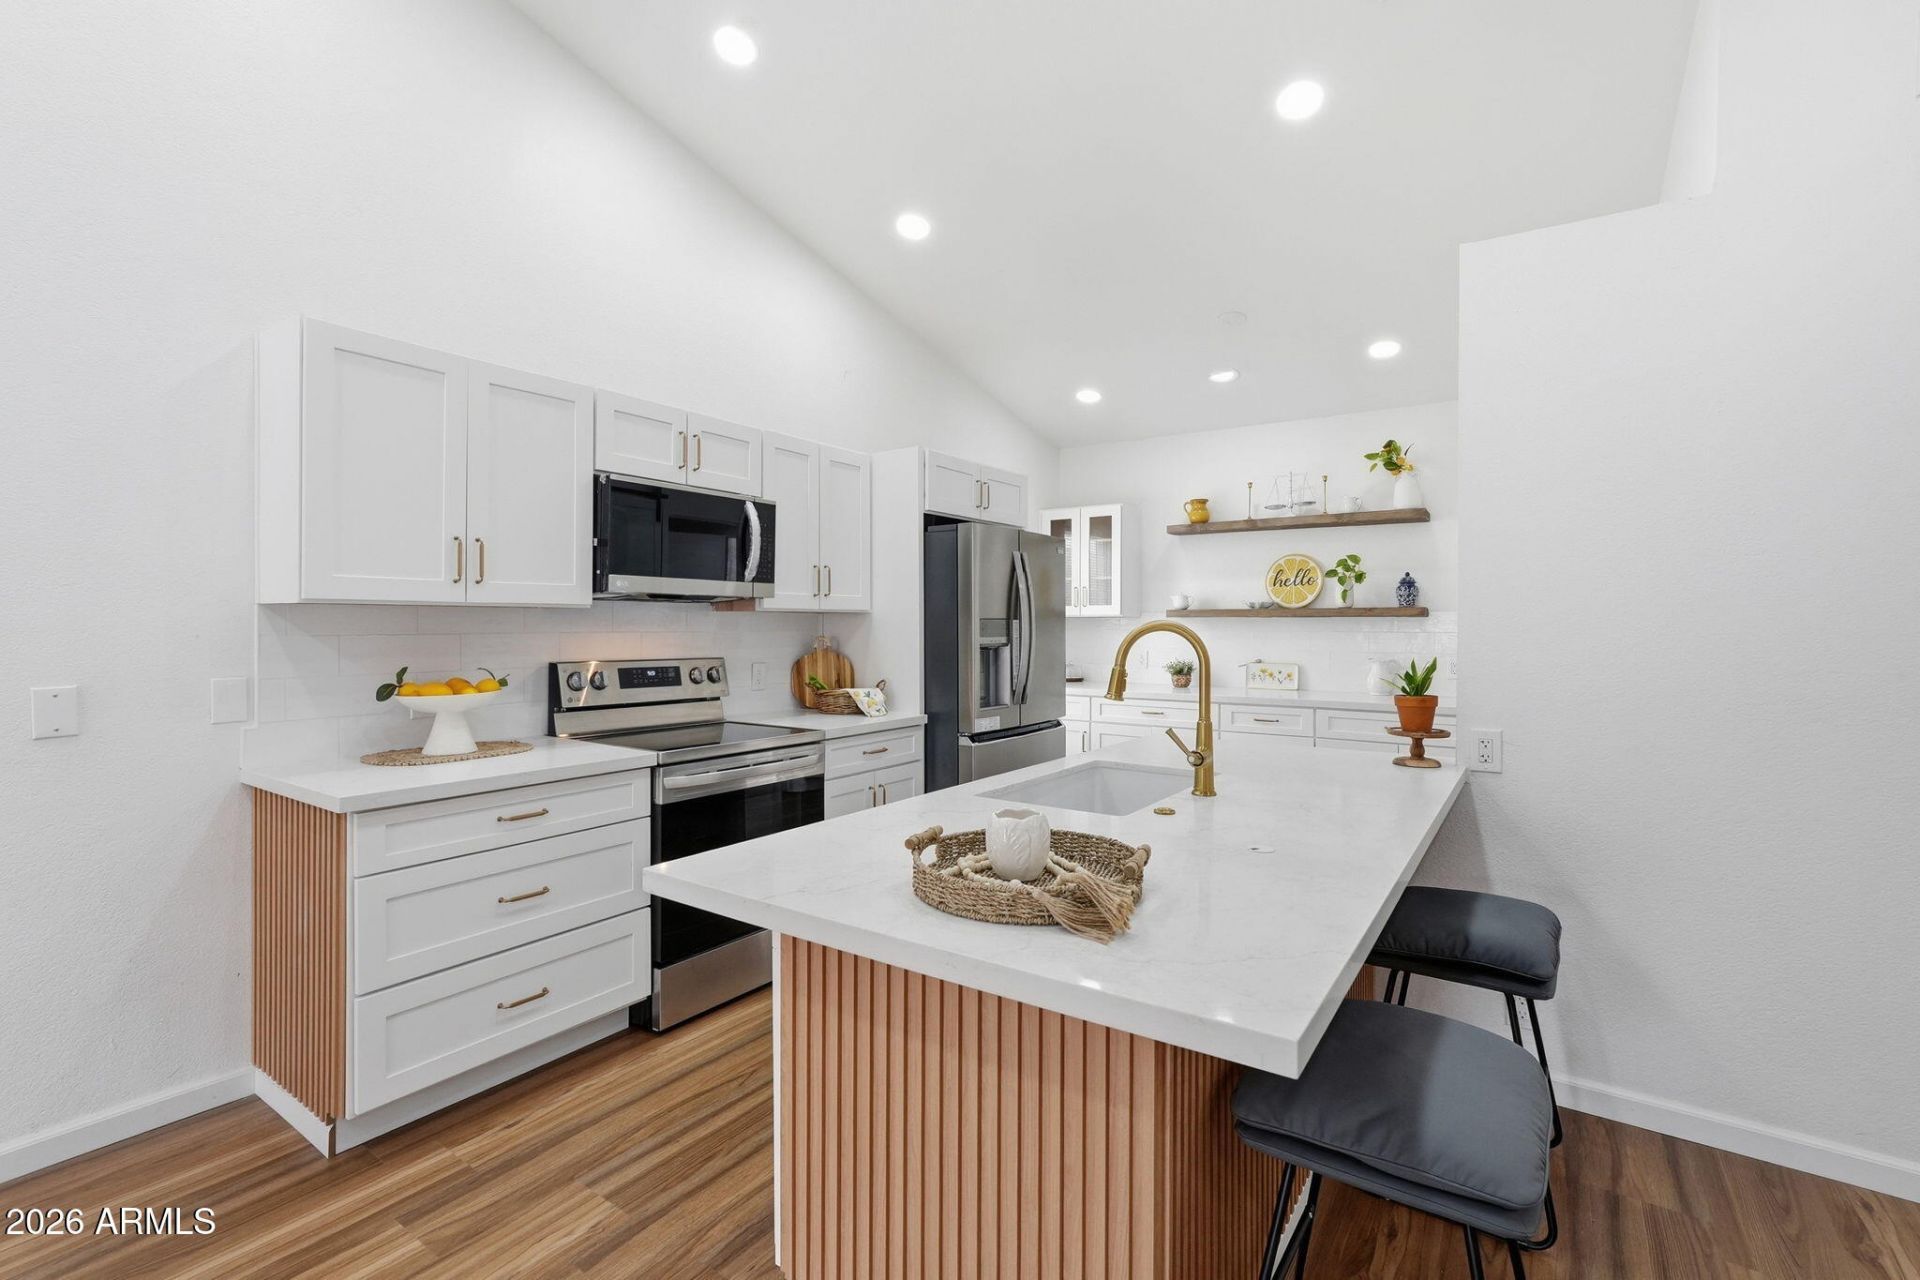
FULL REMODEL!! 4-bedroom, 2-bath home featuring a bright, open-concept layout. The flexible fourth bedroom is perfect as a home office, guest room, playroom, or gym. Thoughtful upgrades include NEW KITCHEN CABINETS, NEW COUNTERTOPS, NEW VINYL PLANK FLOORING, NEW WINDOWS, REMODELED BATHROOMS, NEW INTERIOR & EXTERIOR PAINT, NEW WATER HEATER, NEW GARAGE EPOXY FLOORING, NEW PERGOLA, and NEW STAINLESS STEEL APPLIANCES INCLUDING THE STOVE, REFRIGERATOR, AND MICROWAVE. Enjoy your private backyard featuring a PEBBLE TECH POOL RE-DONE IN 2026 with a refreshed cool deck. Ideally located near parks, schools, shopping, dining, and more. Move-in ready!
Property Features
Property Type: Residential - Single Family
Cooling: Ceiling Fan(s), Programmable Thmstat, Heat Pump
Fenced: Yes
Fireplaces: 1
Garage: 2
Heating: Heat Pump
Home Style: Ranch
Lot Size: 0.16 Acres
Roof Type: Tile
Stories: 1.0
Taxes: $1,279
Year Built: 1984
Feature Descriptions
Assoc. Fee Includes: No Fees
Days on Site: 50
Exterior: Wood Frame, Stucco
Fireplace: Living Room, Wood Burning
Flooring: Vinyl, Tile
Interior: Full Bth Master Bdrm, Eat-in Kitchen, Breakfast Bar, Pantry, Quartz Countertops, Vaulted Ceiling(s), No Interior Steps
Parking: RV Gated, Attached Garage
Pool: Diving Pool, Outdoor
Property Sub Type: Single Family Residence
Swimming Pool: Yes
Water: Public
Local Schools
High School: Ironwood High School
Middle School: Ironwood High School
Elementary School: Sahuaro Ranch Elementary School
School District: Peoria Unified School District
Listed By / Shown By
Listed By
Agency Name: Epique Realty
Shown By
Agency Title: Arizona Best Real Estate
Agency Phone: 480-948-4711

Estimate Your Payment
Estimated Payment
$ 1,299.75 per month $1,054.92 Principal & Interest $106.58 Property Tax $138.25 Homeowner's Insurance
6321 W Beryl Avenue | MLS# 7042477
This single family home located at 6321 W Beryl Avenue, Glendale, AZ 85302 is currently listed for sale with an asking price of $474,000. This property was built in 1984 and has 4 bedrooms with 1883 sq. ft. W Beryl Avenue is located in the CHAPARRAL RANCH LT 100-248 subdivision within the Peoria Unified School District school district. Search CHAPARRAL RANCH LT 100-248 real estate on www.arizonabest.com today.