
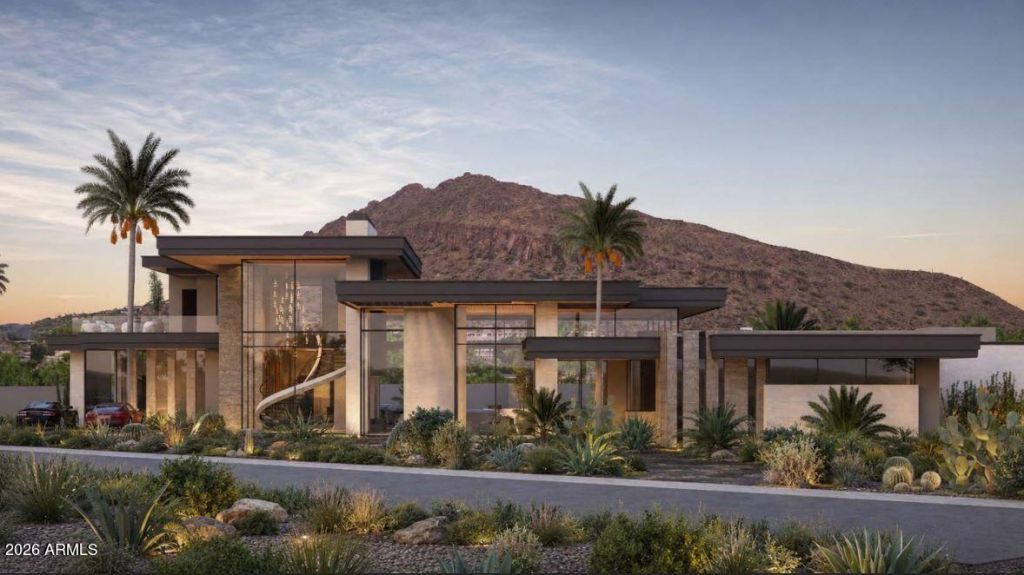
BEDS5
BATHS7
MLS#7066282
STATUSActive
PROPERTY TYPEResidential - Single Family
SUBDIVISIONCAMELBACK EAST
SCHOOLScottsdale Unified District
Property Description
Perfectly positioned in a signature pocket between Arcadia and Paradise Valley, just south of The Phoenician Resort is where you will find this bespoke masterpiece. Designed and built by Nationally acclaimed, award winning BedBrock Developers with interiors by curator Kaitlyn Wolfe Interiors, this residence is designed for elevated desert living with completion anticipated in 2027. Spanning 7,363 SF, the home offers 5 bedrooms, including an attached casita with kitchenette, 6 bathrooms, elevator, and an upstairs loft/flex area positioned to capture stunning views. The open floor plan is an entertainers dream with seamless indoor-outdoor living, expansive gathering spaces, indoor/outdoor bar, music-café upgrade room, lap pool, extended lounging areas and a temperature-controlled dipping spa option. Enjoy easy access to shopping, dining, Fashion Square, hiking and iconic Camelback Mountain views. 12 month Phoenician membership included.
Property Features
Property Type: Residential - Single Family
Cooling: Central Air
Fenced: Yes
Fireplaces: 3
Garage: 4
Heating: Natural Gas
Home Style: Contemporary
Lot Size: 0.80 Acres
Roof Type: Other
Stories: 1.0
Taxes: $9,403
Year Built: 2027
Feature Descriptions
Assoc. Fee Includes: No Fees
Days on Site: 48
Exterior: Other
Exterior: Playground, Built-in Barbecue
Fireplace: Family Room, Master Bedroom, Gas, Exterior Fireplace
Flooring: Tile, Wood
Interior: Full Bth Master Bdrm, Separate Shwr & Tub, Double Vanity, 2 Master Baths, Breakfast Bar, Pantry, Smart Home, Master Downstairs, Vaulted Ceiling(s), Elevator
Laundry: Washer Hookup, Inside, Gas Dryer Hookup
Parking: Garage Door Opener, Circular Driveway, Temp Controlled
Pool: Diving Pool, Heated
Property Sub Type: Single Family Residence
Sewer: Public Sewer
Spa: Yes
Spa: Private, Above Ground, Heated
Special View Info: Mountain(s)
Swimming Pool: Yes
Water: Public
Local Schools
High School: Arcadia High School
Middle School: Ingleside Middle School
Elementary School: Hopi Elementary School
School District: Scottsdale Unified District
Listed By / Shown By
Listed By
Agency Name: Compass
Agency Phone: 480-776-1555
Shown By
Agency Title: Arizona Best Real Estate
Agency Phone: 480-948-4711

Estimate Your Payment
Estimated Payment
$ 33,507.61 per month $28,932.36 Principal & Interest $783.58 Property Tax $3,791.67 Homeowner's Insurance
6326 E Alta Hacienda Drive | MLS# 7066282
This single family home located at 6326 E Alta Hacienda Drive, Scottsdale, AZ 85251 is currently listed for sale with an asking price of $13,000,000. This property was built in 2027 and has 5 bedrooms. E Alta Hacienda Drive is located in the CAMELBACK EAST subdivision within the Scottsdale Unified District school district. Search CAMELBACK EAST real estate on www.arizonabest.com today.