
BEDS4
BATHS
SQUARE FEET2,495
MLS#7032387
STATUSUnder Contract-Backups
PROPERTY TYPEResidential - Single Family
SUBDIVISIONTop of the Ranch
SCHOOLDeer Valley Unified District
Property Description
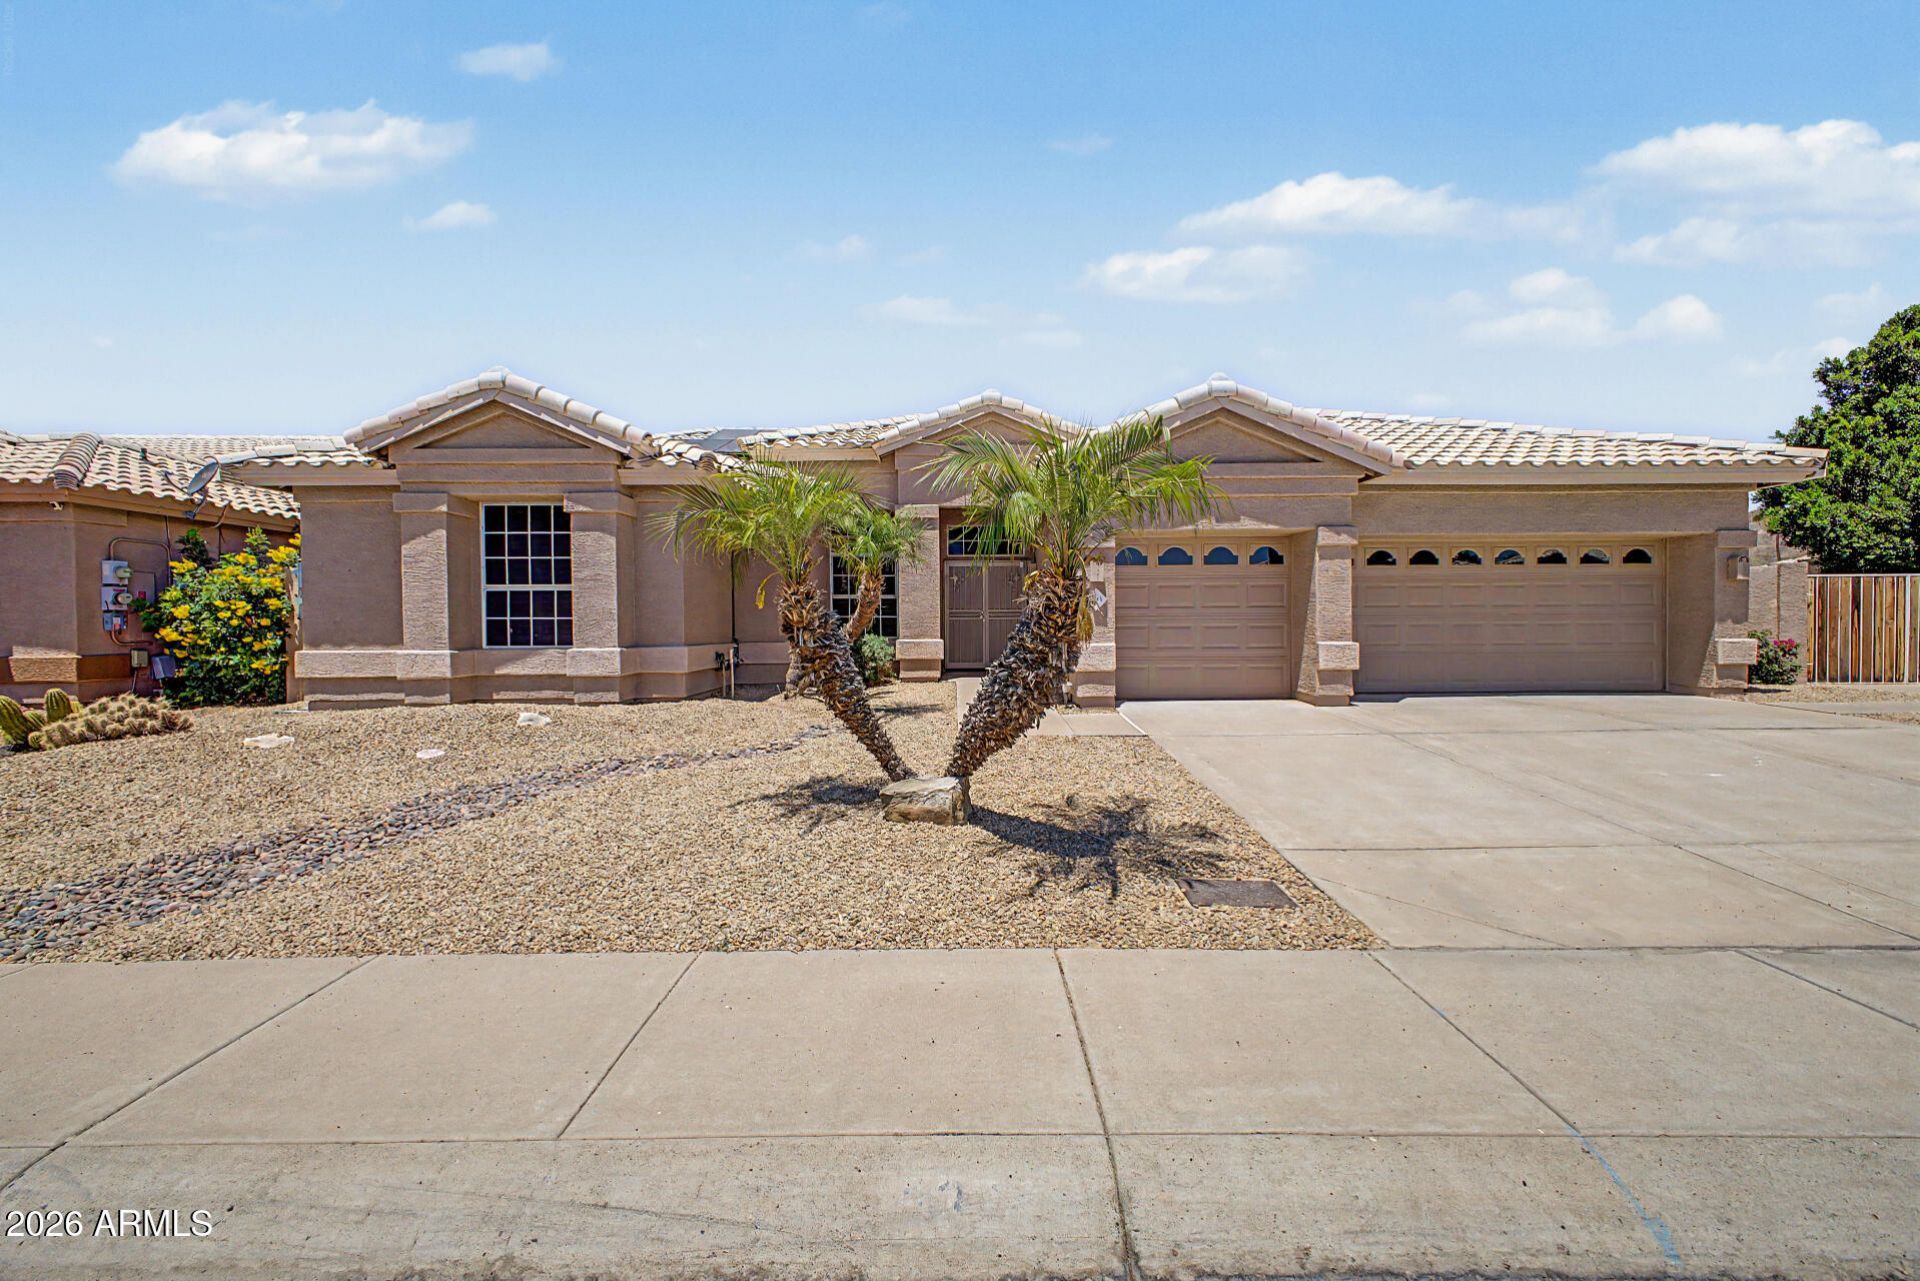
Lakefront Living with Paid Solar in North GlendaleWelcome to 6334 W Louise Dr--a rare opportunity to own a 4-bedroom, 2-bathroom home on an oversized lakefront lot in the heart of Glendale. Enjoy serene water views, sparkling pool days, and unmatched privacy with no neighbor to the east, where the home borders a beautiful community park.Fully paid solar--major energy savings from day onePrivate pool perfect for Arizona summersLarger lot with lake frontage and park-side exposureOpen, light-filled layout ideal for entertainingQuick access to the 101, shopping, dining & top schoolsLakefront, park-adjacent homes like this dont come along often.
Property Features
Property Type: Residential - Single Family
Cooling: Ceiling Fan(s), Programmable Thmstat, Gas
Fenced: Yes
Fireplaces: 1
Garage: 3
Heating: Heat Pump
Home Style: Ranch
Lot Size: 0.23 Acres
Roof Type: Tile
Stories: 1.0
Taxes: $3,893
Year Built: 1993
Feature Descriptions
Assoc. Fee Includes: Maintenance Grounds
Community Features: Lake, Golf
Days on Site: 5
Exterior: Built-in Barbecue
Exterior: Wood Frame, Painted, Stucco
Fee HOA: 256.25/Quarterly
Fireplace: Family Room, Gas
Flooring: Carpet, Tile
HOA Y/N: Yes
Interior: Full Bth Master Bdrm, Double Vanity, Eat-in Kitchen, Breakfast Bar, Kitchen Island, Granite Counters, Non-laminate Counter, High Speed Internet, Vaulted Ceiling(s)
Laundry: Washer Hookup, Inside
Parking: RV Gated, Garage Door Opener
Pool: Play Pool, Outdoor
Property Sub Type: Single Family Residence
Special View Info: Mountain(s), Lake
Swimming Pool: Yes
Water: Public
Local Schools
High School: Mountain Ridge High School
Middle School: Hillcrest Middle School
Elementary School: Legend Springs Elementary
School District: Deer Valley Unified District
Listed By / Shown By
Listed By
Agency Name: Real Broker
Agency Phone: 602-755-3415
Shown By
Agency Title: Arizona Best Real Estate
Agency Phone: 480-948-4711

Estimate Your Payment
Estimated Payment
$ 2,161.44 per month $1,624.17 Principal & Interest $324.42 Property Tax $212.85 Homeowner's Insurance
6334 W Louise Drive | MLS# 7032387
This single family home located at 6334 W Louise Drive, Glendale, AZ 85310 is currently listed for sale with an asking price of $729,777. This property was built in 1993 and has 4 bedrooms with 2495 sq. ft. W Louise Drive is located in the Top of the Ranch subdivision within the Deer Valley Unified District school district. Search Top Of The Ranch real estate on www.arizonabest.com today.