
BEDS5
BATHS7
MLS#7096900
STATUSActive
PROPERTY TYPEResidential - Single Family
SUBDIVISIONPRAYING MONK VIEW ESTATES
SCHOOLScottsdale Unified District
Property Description
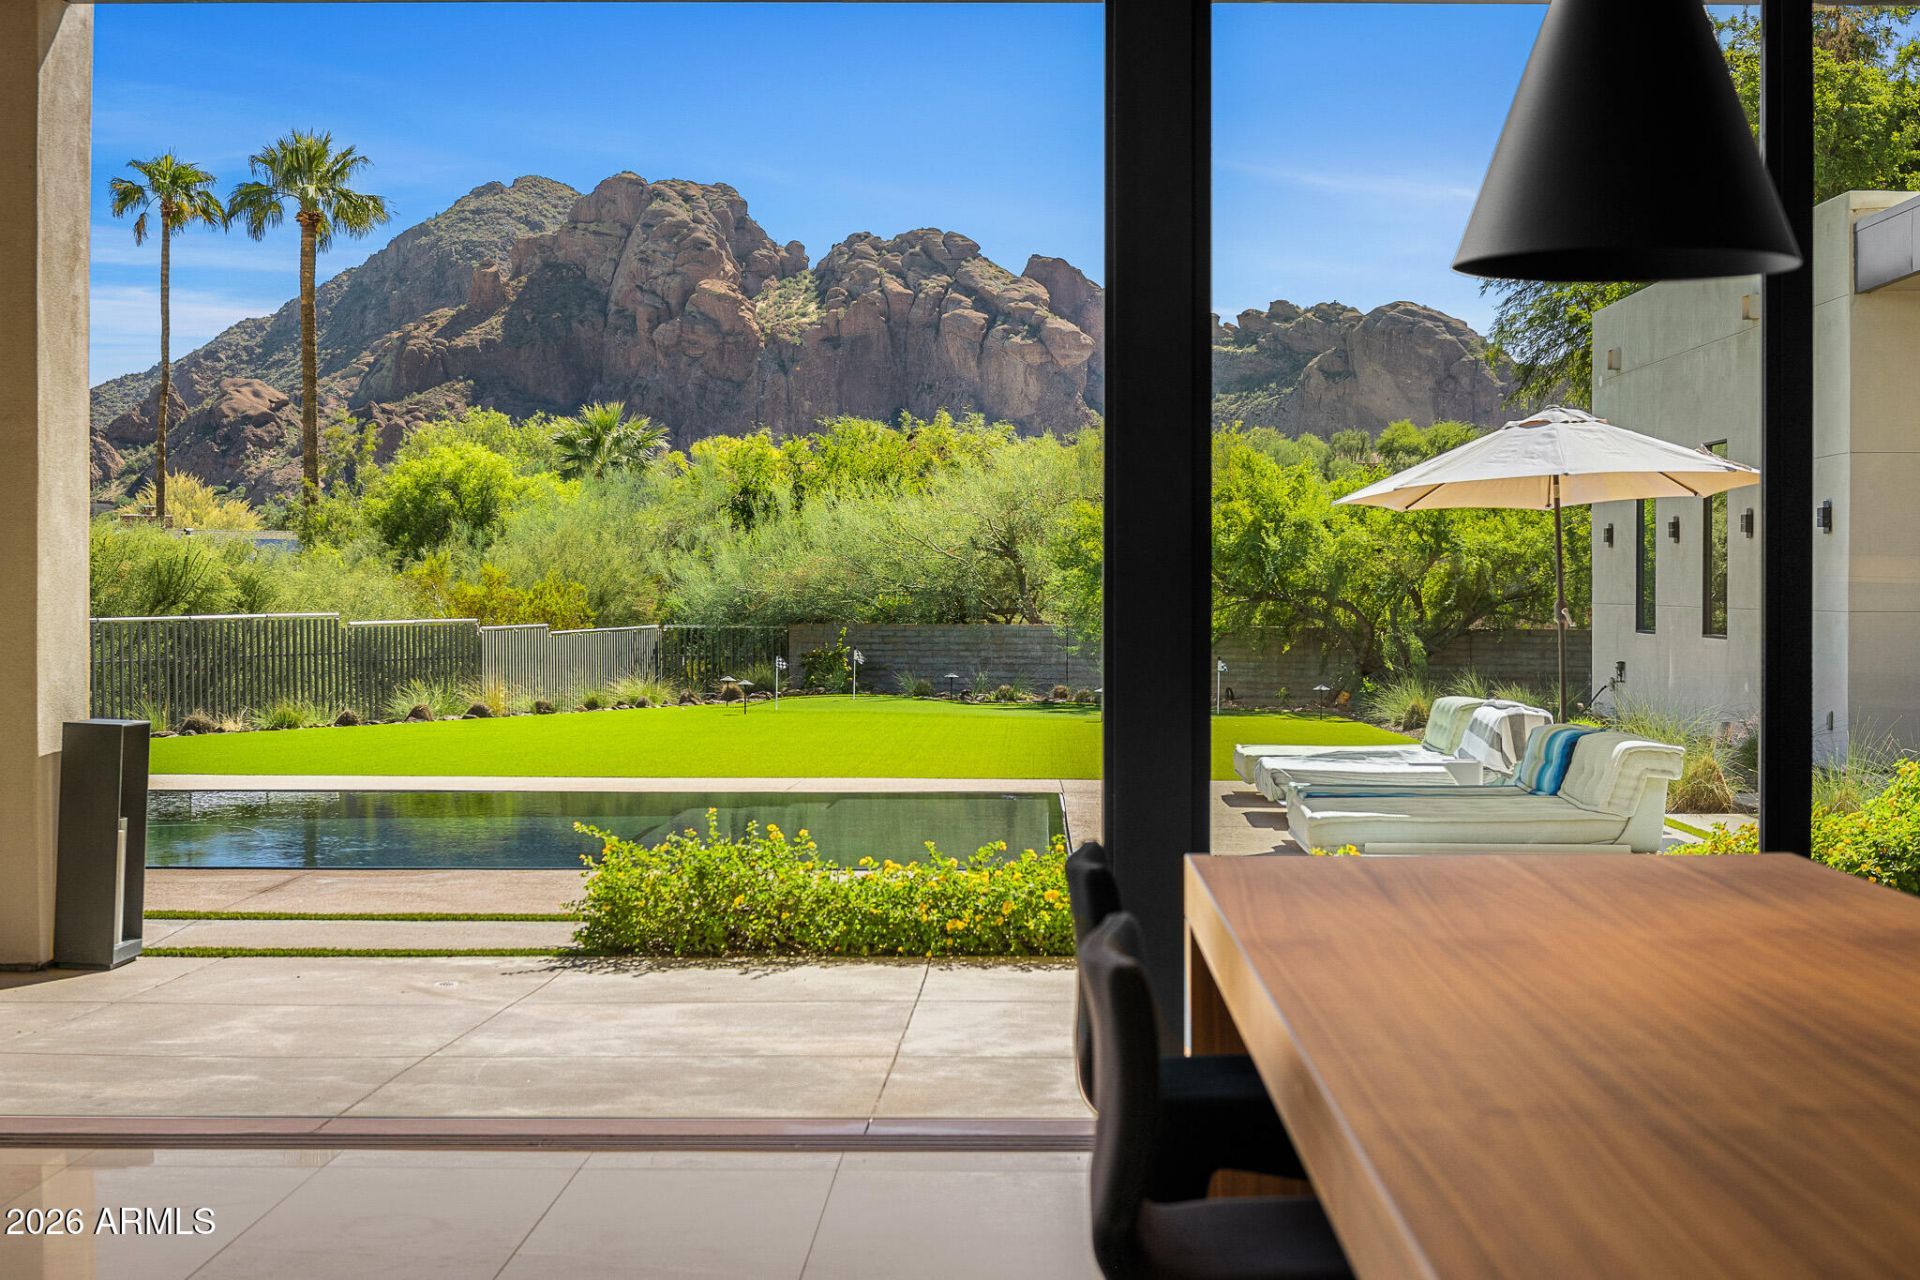
Camelback Mountain takes center stage at this gated Paradise Valley masterpiece, with unobstructed views, exceptional privacy and architecture that lives like a work of art. A dramatic walnut pivot door opens to striking interiors where sleek modern lines meet rich wood finishes, creating warmth and impact at every turn. The single level residence features five bedrooms, including an attached casita, plus an office and five car garage. Built for unforgettable entertaining, expansive living spaces feature a full bar and temperature controlled wine storage. The statement kitchen balances sleek black cabinetry with warm wood accents, Gaggenau appliances and a separate back kitchen. A generous primary retreat boasts an extraordinary wardrobe closet. Outside, sculptural art and desert botanical landscaping frame a spectacular setting for Arizona living. A pool, expansive covered patio, outdoor kitchen, grass lawn and putting green offer endless ways to unwind and entertain, while an upstairs viewing deck captures radiant sunsets. Bold design. Remarkable privacy. An iconic Camelback backdrop. This is Paradise Valley at its best.
Property Features
Property Type: Residential - Single Family
Cooling: Ceiling Fan(s), Central Air
Fenced: Yes
Fireplaces: 2
Garage: 5
Heating: Natural Gas
Home Style: Contemporary
Lot Size: 1.00 Acres
Roof Type: Foam
Stories: 1.0
Taxes: $14,341
Year Built: 2018
Feature Descriptions
Assoc. Fee Includes: No Fees
Days on Site: 4
Exterior: Block, Wood Frame, Spray Foam Insulation, Painted, Stu
Exterior: Balcony, Private Yard, Playground, Built-in Barbecue
Fireplace: Family Room, Gas, Fire Pit, Other
Flooring: Stone, Wood
Interior: Full Bth Master Bdrm, Separate Shwr & Tub, Double Vanity, Tub with Jets, Bidet, Eat-in Kitchen, Breakfast Bar, Kitchen Island, Walk-in Pantry, Granite Counters, High Speed Internet, Smart Home, 9+ Flat Ceilings, No Interior Steps, See Remarks
Laundry: Gas Dryer Hookup
Parking: Garage Door Opener, Gated, Direct Access
Pool: Heated
Property Sub Type: Single Family Residence
Sewer: Public Sewer
Special View Info: Mountain(s)
Swimming Pool: Yes
Water: Pvt Water Company
Local Schools
High School: Arcadia High School
Middle School: Ingleside Middle School
Elementary School: Hopi Elementary School
School District: Scottsdale Unified District
Listed By / Shown By
Listed By
Agency Name: Compass
Agency Phone: 480-776-1555
Shown By
Agency Title: Arizona Best Real Estate
Agency Phone: 480-948-4711

Estimate Your Payment
Estimated Payment
$ 22,830.70 per month $19,128.74 Principal & Interest $1,195.08 Property Tax $2,506.88 Homeowner's Insurance
6341 N 44th Street | MLS# 7096900
This single family home located at 6341 N 44th Street, Paradise Valley, AZ 85253 is currently listed for sale with an asking price of $8,595,000. This property was built in 2018 and has 5 bedrooms. N 44th Street is located in the PRAYING MONK VIEW ESTATES subdivision within the Scottsdale Unified District school district. Search PRAYING MONK VIEW ESTATES real estate on www.arizonabest.com today.