
BEDS4
BATHS5
MLS#7051585
STATUSActive
PROPERTY TYPEResidential - Single Family
SUBDIVISIONPHOENICIAN ESTATES
SCHOOLScottsdale Unified District
Property Description
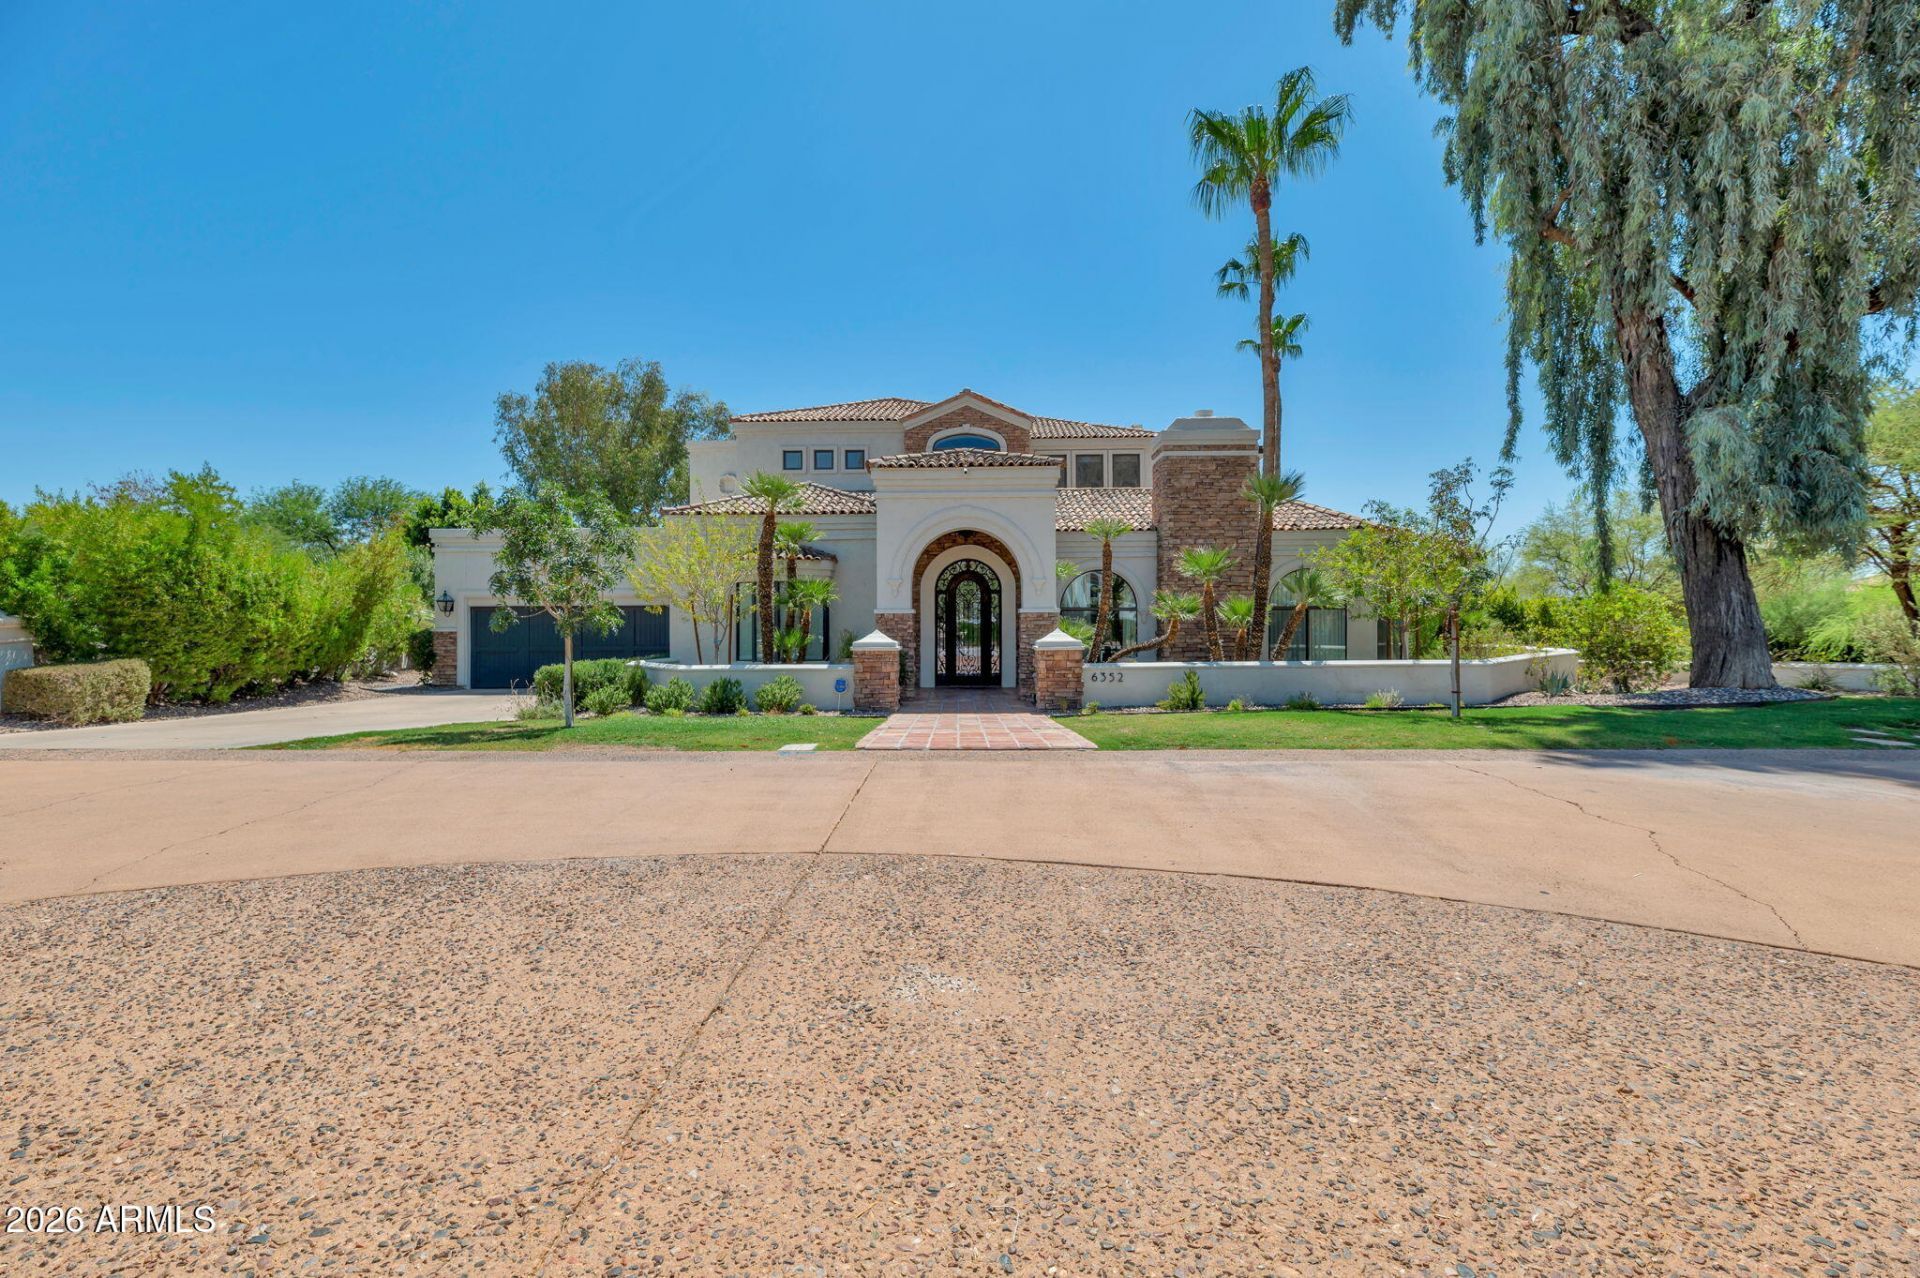
Home is located in the Gated Community of the Phoenician Estates with just 12 residences. Light, Bright, Beautiful, updated home featuring comfort and elegance. Formal Living Room has Raised Ceiling, Large View Windows, Custom Beams and a Limestone Fireplace. Large Formal Dining Room leads to upgraded Kitchen with Viking Appliances, Quartz Counters and an oversized Island and a Breakfast Nook. Downstairs, you will find a large Den/Office with a bathroom, a Secondary Room and a Master Suite with Fireplace and a Custom Master Bathroom with large separate Walk In Closets. Upstairs, has 2 Secondary Bedrooms with En Suite Bathrooms and a Family Room. Backyard has a large play pool/spa, Custom Barbeque, plenty of shade, Fireplace and updated Landscaping. Great for Entertaining. See this today!
Property Features
Property Type: Residential - Single Family
Cooling: Ceiling Fan(s), Central Air, Heat Pump
Fenced: Yes
Fireplaces: 4
Garage: 2
Heating: Electric
Home Style: Santa Barbara/Tuscan
Lot Size: 0.41 Acres
Roof Type: Tile, Foam
Stories: 2.0
Taxes: $10,800
Year Built: 1984
Feature Descriptions
Assoc. Fee Includes: Maintenance Grounds, Street Maint
Community Features: Gated, Tennis Court(s), Biking/Walking Path
Days on Site: 94
Exterior: Wood Frame, Painted, Stucco
Exterior: Balcony, Private Yard, Built-in Barbecue
Fee HOA: 1800/Quarterly
Fireplace: Family Room, Living Room, Master Bedroom, Exterior Fireplace, Fire Pit
Flooring: Wood
HOA Y/N: Yes
Interior: Full Bth Master Bdrm, Double Vanity, Eat-in Kitchen, Breakfast Bar, Pantry, Kitchen Island, Quartz Countertops, High Speed Internet, Master Downstairs, Vaulted Ceiling(s), 9+ Flat Ceilings
Laundry: Inside
Parking: Garage Door Opener, Electric Vehicle Charging Station(s), Attached Garage
Pool: Fenced, Play Pool, Variable Speed Pump, Outdoor
Property Sub Type: Single Family Residence
Sewer: Public Sewer, Sewer-In & Connected
Spa: Yes
Spa: Private
Special View Info: City Lights, Mountain(s), City
Swimming Pool: Yes
Water: Public
Local Schools
High School: Saguaro High School
Middle School: Mohave Middle School
Elementary School: Kiva Elementary School
School District: Scottsdale Unified District
Listed By / Shown By
Listed By
Agency Name: HomeSmart
Agency Phone: 602-230-7600
Shown By
Agency Title: Arizona Best Real Estate
Agency Phone: 480-948-4711

Estimate Your Payment
Estimated Payment
$ 9,959.52 per month $8,009.81 Principal & Interest $900.00 Property Tax $1,049.71 Homeowner's Insurance
6352 E Vista Drive | MLS# 7051585
This single family home located at 6352 E Vista Drive, Paradise Valley, AZ 85253 is currently listed for sale with an asking price of $3,599,000. This property was built in 1984 and has 4 bedrooms. E Vista Drive is located in the PHOENICIAN ESTATES subdivision within the Scottsdale Unified District school district. Search PHOENICIAN ESTATES real estate on www.arizonabest.com today.