
BEDS4
BATHS2
MLS#7082910
STATUSActive
PROPERTY TYPEResidential - Single Family
SUBDIVISIONEAGLE RIDGE
SCHOOLDeer Valley Unified District
Property Description
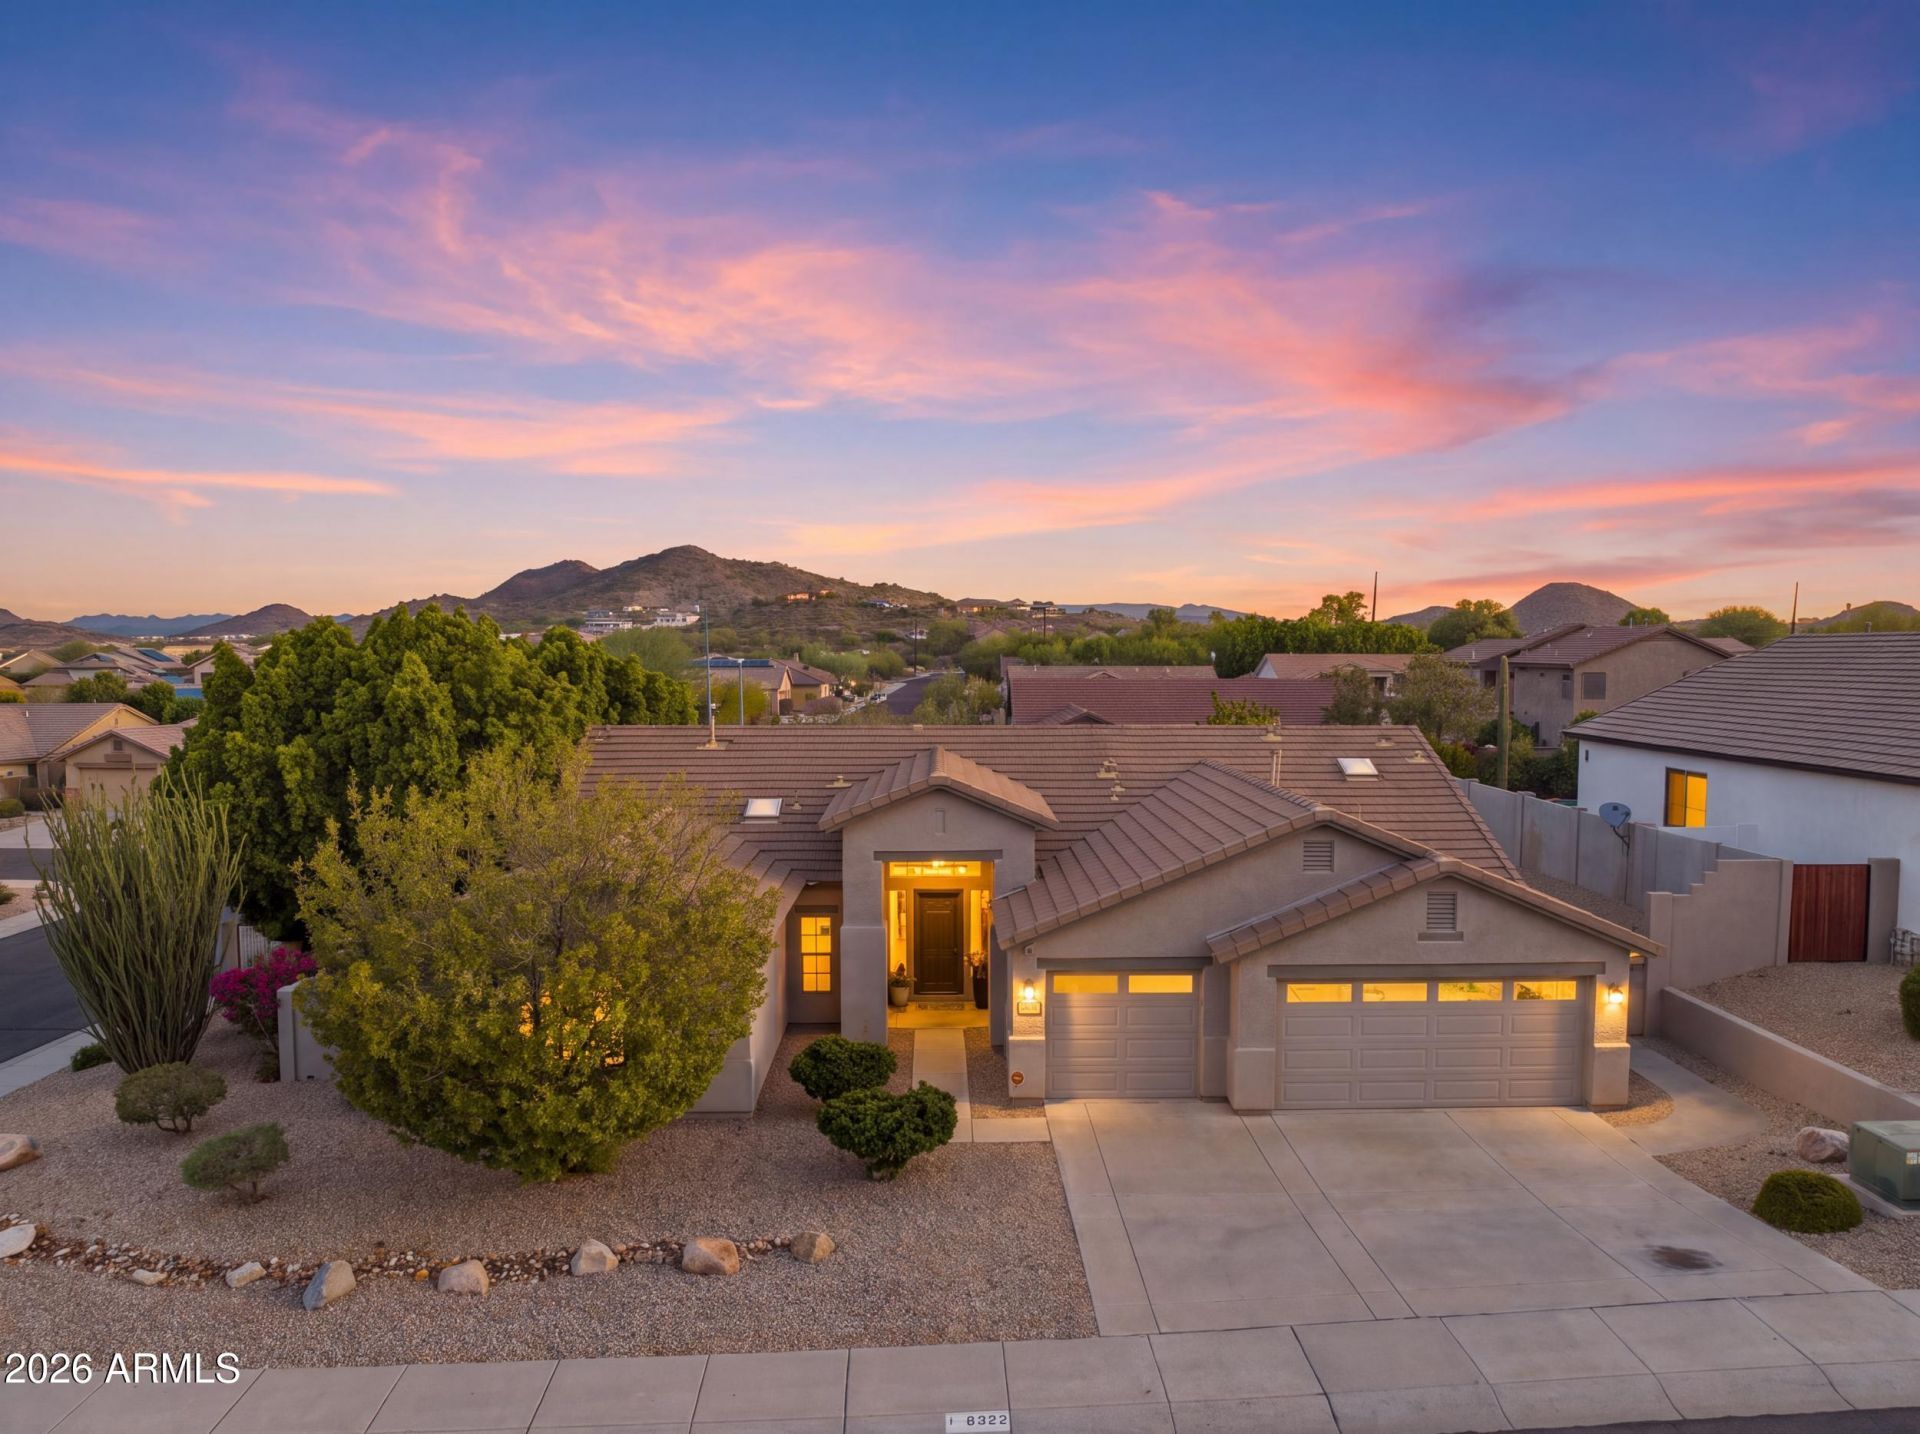
Extensively remodeled in 2024, this 4-bedroom, 2-bath home with a 3-car garage is packed with thoughtful upgrades and custom details. Situated on a corner lot with mountain views, the interior features vaulted ceilings, new energy-efficient windows throughout, 5-inch baseboards, 24x12 tile flooring, fresh paint, recessed lighting and custom honeycomb shades. The remodeled kitchen is a standout with semi-custom cherry cabinetry, 42-inch uppers, crown molding, pull-out and swivel storage, granite countertops, tile backsplash, stainless steel appliances, dual-fuel range, wine/beverage refrigerator and an impressive 4x7 island with seating for six. A large walk-in pantry with custom shelving adds even more storage. The primary suite features mesquite wood flooring, vaulted ceilings..(more) and a beautifully remodeled bath with granite countertops, floor-to-ceiling tiled shower with spa-style fixtures and a custom built-in closet. Additional upgrades include a remodeled hall bath, updated laundry room with sink and cabinetry, custom office shelving, new entry and security doors, plus a backyard with grass, two citrus trees and a fountain. Move-in ready with upgrades throughout!
Property Features
Property Type: Residential - Single Family
Cooling: Ceiling Fan(s), Central Air, Programmable Thmstat
Fenced: Yes
Garage: 3 car attached
Heating: Natural Gas, Ceiling
Home Style: Santa Barbara/Tuscan
Lot Size: 0.22 Acres
Roof Type: Tile
Stories: 1.0
Taxes: $2,683
Year Built: 1999
Feature Descriptions
Assoc. Fee Includes: Maintenance Grounds
Community Features: Biking/Walking Path
Days on Site: 27
Exterior: Wood Frame, Painted, Stucco
Fee HOA: 152/Semi-Annually
Flooring: Carpet, Tile, Wood
HOA Y/N: Yes
Interior: Double Vanity, Eat-in Kitchen, Breakfast Bar, Pantry, Walk-in Pantry, Granite Counters, High Speed Internet, Vaulted Ceiling(s), No Interior Steps
Laundry: Washer Hookup, Inside
Parking: Garage Door Opener, Attchd Gar Cabinets
Property Sub Type: Single Family Residence
Sewer: Public Sewer
Special View Info: Mountain(s)
Water: Public
Local Schools
High School: Mountain Ridge High School
Middle School: Hillcrest Middle School
Elementary School: Las Brisas Elementary School
School District: Deer Valley Unified District
Listed By / Shown By
Listed By
Agency Name: My Home Group Real Estate
Agency Phone: 480-685-2760
Shown By
Agency Title: Arizona Best Real Estate
Agency Phone: 480-948-4711

Estimate Your Payment
Estimated Payment
$ 1,957.96 per month $1,533.42 Principal & Interest $223.58 Property Tax $200.96 Homeowner's Insurance
6352 W Briles Road | MLS# 7082910
This single family home located at 6352 W Briles Road, Phoenix, AZ 85083 is currently listed for sale with an asking price of $689,000. This property was built in 1999 and has 4 bedrooms. W Briles Road is located in the EAGLE RIDGE subdivision within the Deer Valley Unified District school district. Search EAGLE RIDGE real estate on www.arizonabest.com today.