
BEDS4
BATHS3
MLS#7101282
STATUSActive
PROPERTY TYPEResidential - Single Family
SUBDIVISIONHIGHLANDS AT ARROWHEAD RANCH 2
SCHOOLDeer Valley Unified District
Property Description
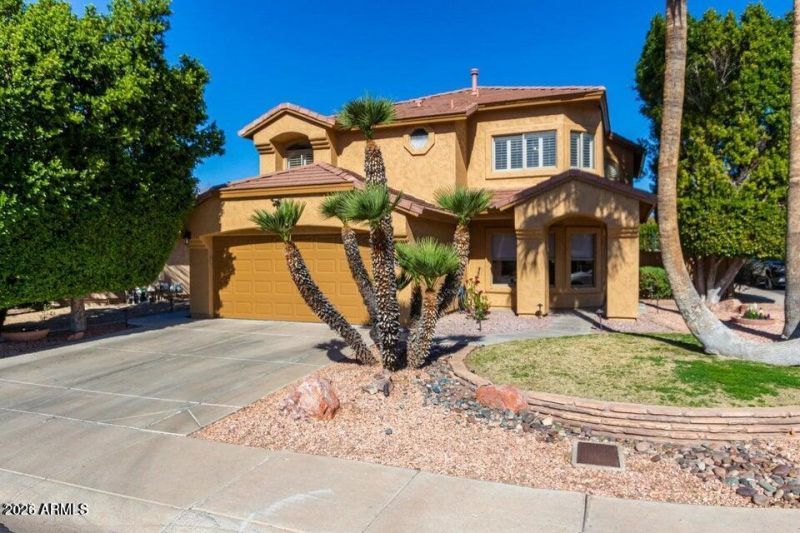
This premium, move-in-ready property at 6356 W Adobe Drive, Glendale, AZ 85308 is a two-story single-family residence situated on a highly desirable corner lot in the Highlands at Arrowhead Ranch 2 community Main Level Living: Includes both a spacious formal living room and a cozy family room centered around a gas-burning fireplace. A flexible den/office space is perfect for remote work or a game room. Updated Kitchen: Remodeled featuring an eat-in kitchen island, high-end granite countertops, soft-close cabinetry, a sleek modern backsplash, and a functional walk-in pantry. Upstairs Primary Suite: Double French doors lead into a massive owners retreat featuring a private balcony with stunning mountain views. The modern ensuite bath is filled with natural light and boasts a deep soaking tub, separate shower, and double vanity.Backyard Oasis & Outdoor SpaceBuilt for ultimate Arizona indoor-outdoor entertaining, the backyard includes: A sparkling gated play pool and spa enhanced with a custom water feature. A built-in barbecue grill area set under a spacious covered patio. An RV gate providing secure side access and extra storage for toys or vehicles.
Property Features
Property Type: Residential - Single Family
Cooling: Central Air
Fenced: Yes
Fireplaces: 1
Garage: 2
Heating: Natural Gas
Lot Size: 0.13 Acres
Roof Type: Tile
Stories: 2.0
Taxes: $2,370
Year Built: 1997
Feature Descriptions
Assoc. Fee Includes: Maintenance Grounds
Community Features: Playground, Biking/Walking Path
Days on Site: 6
Exterior: Wood Frame, Stucco
Fee HOA: 236.9/Quarterly
Fireplace: Gas
Flooring: Carpet, Tile
HOA Y/N: Yes
Interior: Full Bth Master Bdrm, Separate Shwr & Tub, Double Vanity, Eat-in Kitchen, Pantry, Kitchen Island, Granite Counters, Upstairs
Laundry: Washer Hookup
Parking: RV Gated, Garage Door Opener
Pool: Play Pool
Property Sub Type: Single Family Residence
Sewer: Public Sewer
Spa: Yes
Spa: Private
Swimming Pool: Yes
Water: Public
Local Schools
High School: Deer Valley High School
Middle School: Highland Lakes School
Elementary School: Highland Lakes School
School District: Deer Valley Unified District
Listed By / Shown By
Listed By
Agency Name: HomeSmart
Agency Phone: 602-230-7600
Shown By
Agency Title: Arizona Best Real Estate
Agency Phone: 480-948-4711

Estimate Your Payment
Estimated Payment
$ 1,657.50 per month $1,290.83 Principal & Interest $197.50 Property Tax $169.17 Homeowner's Insurance
6356 W Adobe Drive | MLS# 7101282
This single family home located at 6356 W Adobe Drive, Glendale, AZ 85308 is currently listed for sale with an asking price of $580,000. This property was built in 1997 and has 4 bedrooms. W Adobe Drive is located in the HIGHLANDS AT ARROWHEAD RANCH 2 subdivision within the Deer Valley Unified District school district. Search HIGHLANDS AT ARROWHEAD RANCH 2 real estate on www.arizonabest.com today.