
BEDS3
BATHS4
MLS#7084328
STATUSActive
PROPERTY TYPEResidential - Single Family
SUBDIVISIONTERRAVITA
SCHOOLCave Creek Unified District
Property Description
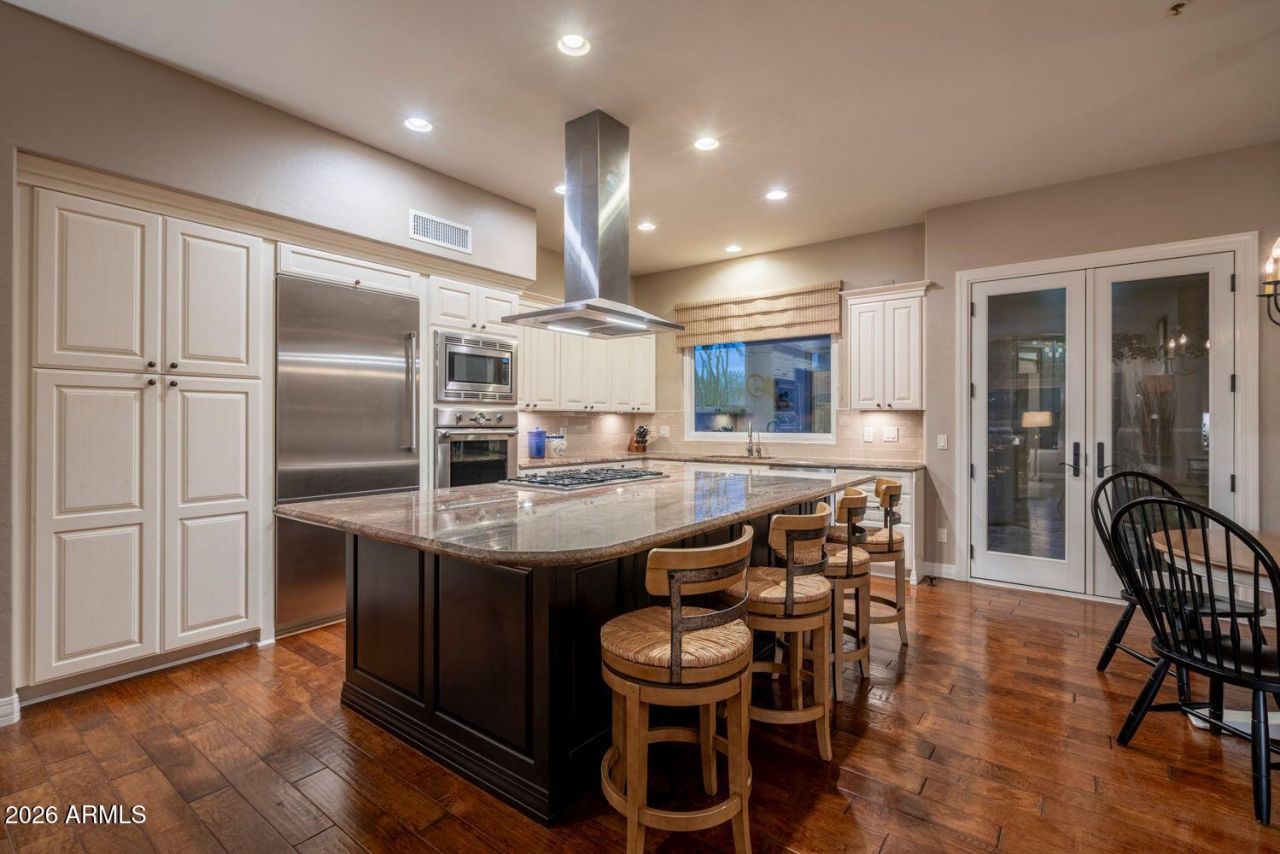
Terravita award-winning Nimbus plan with a detached guest casita, 3 en-suite bedrooms plus a den, remodeled with meticulous detail and tucked into a whisper-quiet part of the community, away from any busy road, backing to a large, lush preserve. Soaring 14-ft coffered ceilings, clerestory windows, 8-ft doors & wide-plank walnut hardwood floors run through the open plan. The gourmet kitchen opens to the family room with its wood, stone and copper media wall, wet bar and mountain views: slab granite island, antique white cabinets, Thermador gas cooktop, all-new stainless appliances. Primary suite with wood ceiling and 2024 remodeled bath. Private courtyard, covered slate patio, outdoor kitchen, fire feature, citrus and big corner-lot side yard. 3-car garage, Andersen windows, new roof/HVAC. FEATURES AT A GLANCE: Award-winning Nimbus floor plan (voted Best of American Living Award) with a fully detached guest casita. 2,872 sq ft. 3 en-suite bedrooms (primary, secondary and casita) plus a den, 3.5 baths. Whisper-quiet location within the community, away from busy roads. Oversized corner lot with an unusually large side yard, backing to over an acre of lush natural preserve. Full 3-car garage (2-car bay plus a separate 1-car bay with its own service door). Some furnishings available by separate agreement. INTERIOR FINISHES: Soaring 14-foot coffered ceilings with clerestory windows in the main living areas; 8-foot interior doors; 3 pocket doors; hand-scraped, wide-plank walnut hardwood floors; Andersen windows and doors throughout; 5-inch basswood plantation shutters; new baseboards throughout; whole-home sound system; recirculating hot water pump; Boss Security Screens doors on every exterior door except the front entry, powder coated to match the exterior, plus a Boss screen on the guest bedroom window. KITCHEN: Large center island with a dark espresso base and slab granite top in gold, rust and cream veining; antique white perimeter cabinetry with a contrasting island; cabinet pull-outs and under-cabinet lighting; all-new stainless appliances including a built-in French-door refrigerator, Thermador gas cooktop with stainless vent hood, and built-in wall oven and microwave; subway tile backsplash; large Andersen picture window with side lites over the undermount sink with pull-down gooseneck faucet; floor-to-ceiling pantry cabinetry; eat-in kitchen wide open to the family room. FAMILY ROOM: Coffered ceiling with clerestory windows; custom media wall in wood, stone and copper; wet bar; mountain views; open to the kitchen. BREAKFAST NOOK: Bright corner nook wrapped in windows; wrought iron chandelier; Andersen atrium doors open straight to the courtyard. FORMAL LIVING ROOM: Coffered ceiling with clerestory windows; ceiling fan; custom lighted display niches for art and collectibles; open sightline to the den. FORMAL DINING ROOM: Coffered ceiling with a full band of clerestory windows above a large picture window with mountain views; lantern-style chandelier; comfortably seats eight. DEN: Custom built-in cabinetry and shelving; open to the formal living room. PRIMARY SUITE: Tongue-and-groove knotty wood coffered ceiling with recessed lighting and ceiling fan; newer built-in closets; full wall of plantation shutters; room for a sitting area; private exit to its own patio lounge area. Bath partially remodeled in 2024 with dual-sink dark wood vanity and quartz tops, oil-rubbed bronze fixtures, lighted swing-arm makeup mirror, snail (curved walk-in) shower, separate water closet and wood ceiling.
Property Features
Property Type: Residential - Single Family
Cooling: Ceiling Fan(s), Central Air
Fenced: Yes
Fireplaces: 1
Garage: 3 car attached
Heating: Natural Gas
Lot Size: 0.24 Acres
Roof Type: Tile
Stories: 1.0
Taxes: $2,975
Year Built: 1995
Feature Descriptions
Assoc. Fee Includes: Maintenance Grounds, Street Maint
Community Features: Guarded Entry, Community Spa, Community Spa Htd, Gated, Golf, Tennis Court(s), Biking/Walking Path, Clubhouse, Fitness Center
Exterior: Wood Frame, Painted, Stucco
Exterior: Private Yard, Built-in Barbecue
Fee HOA: 468/Quarterly
Fee HOA 2: 321/Monthly
Fireplace: Family Room, Gas, Fire Pit
Flooring: Carpet, Stone, Wood
HOA Y/N: Yes
Interior: Full Bth Master Bdrm, Separate Shwr & Tub, Double Vanity, 2 Master Baths, Tub with Jets, Eat-in Kitchen, Breakfast Bar, Pantry, Kitchen Island, Granite Counters, High Speed Internet, Wet Bar
Laundry: Inside
Parking: Garage Door Opener, Attchd Gar Cabinets, Temp Controlled
Property Sub Type: Single Family Residence
Sewer: Public Sewer
Special View Info: Mountain(s)
Water: Public
Local Schools
High School: Cactus Shadows High School
Middle School: Sonoran Trails Middle School
Elementary School: Black Mountain Elementary School
School District: Cave Creek Unified District
Listed By / Shown By
Listed By
Agency Name: Keller Williams Arizona Realty
Agency Phone: 480-767-3000
Shown By
Agency Title: Arizona Best Real Estate
Agency Phone: 480-948-4711

Estimate Your Payment
Estimated Payment
$ 3,797.22 per month $3,138.05 Principal & Interest $247.92 Property Tax $411.25 Homeowner's Insurance
6392 E Senita Circle | MLS# 7084328
This single family home located at 6392 E Senita Circle, Scottsdale, AZ 85266 is currently listed for sale with an asking price of $1,410,000. This property was built in 1995 and has 3 bedrooms. E Senita Circle is located in the TERRAVITA subdivision within the Cave Creek Unified District school district. Search TERRAVITA real estate on www.arizonabest.com today.