
BEDS5
BATHS
SQUARE FEET5,110
MLS#6977945
STATUSActive
PROPERTY TYPEResidential - Single Family
SUBDIVISIONLOMAS VERDES ESTATES
SCHOOLCave Creek Unified District
Property Description
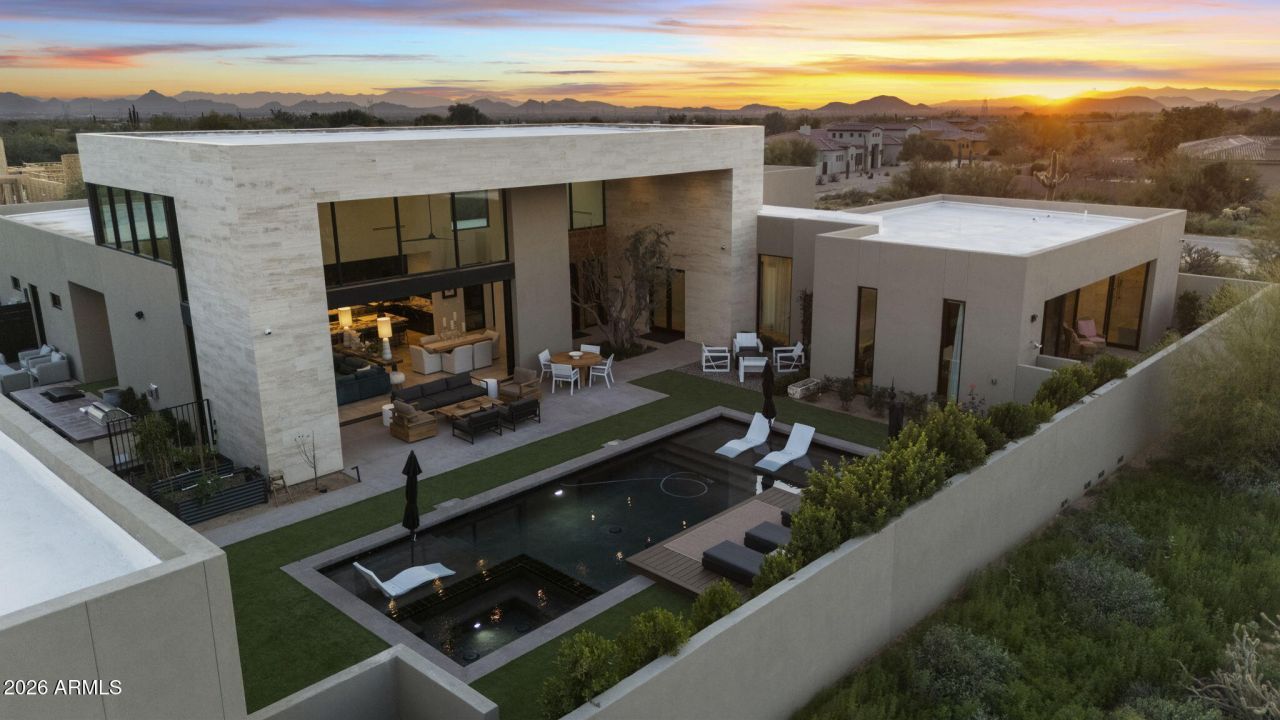
Stunning four-sided contemporary, crafted by the award winning Ranch Mine Architecture nestled on a 3/4 acre curated lot featuring guest house with full kitchen, full size pickleball court and heated salt water pool with cantilevered sun tanning deck & spa. Estate employs natural stone, marble, teak wood, oak plank flooring, copper & metal details throughout. 24 high glass window wall in great room with 23 pocket disappearing door. The custom kitchen is highlighted with floor to ceiling cabinetry, 48 Wolf range with grill and griddle and Subzero wine fridge. Seven exterior patios, ext. 42 grill & Blackstone griddle hard lined to gas. Extra depth 3 CG with two electric charging ports. Six lot cul-de-sac subdivision has gate to enter but the individual lots are not enclosed or walled.
Property Features
Property Type: Residential - Single Family
Cooling: Ceiling Fan(s), Central Air, Programmable Thmstat, EN
Fenced: Yes
Fireplaces: 1
Garage: 3
Heating: Electric
Home Style: Contemporary
Lot Size: 0.72 Acres
Roof Type: Built-Up, Foam
Stories: 1.0
Taxes: $5,898
Year Built: 2023
Feature Descriptions
Assoc. Fee Includes: Maintenance Grounds, Street Maint
Community Features: Pickleball
Days on Site: 112
Exterior: Wood Frame, Painted, Stucco, Stone
Exterior: Sport Court(s), Private Street(s), Private Yard, Built-in Barbecue, Private Pickleball Court(s)
Fee HOA: 200/Monthly
Fireplace: Gas, Fire Pit
Flooring: Stone, Wood
HOA Y/N: Yes
Interior: Full Bth Master Bdrm, Separate Shwr & Tub, Double Vanity, Eat-in Kitchen, Pantry, Kitchen Island, Walk-in Pantry, High Speed Internet, Smart Home, 9+ Flat Ceilings, Wet Bar, No Interior Steps
Laundry: Engy Star (See Rmks), Inside
Parking: Extended Length Garage, Garage Door Opener, Direct Access, Electric Vehicle Charging Station(s), Attached Garage
Pool: Heated, Play Pool, Variable Speed Pump, Outdoor
Property Sub Type: Single Family Residence
Sewer: Septic-In & Connected
Spa: Yes
Spa: Private, Heated
Special View Info: Mountain(s), Desert
Swimming Pool: Yes
Water: Public
Local Schools
High School: Cactus Shadows High School
Middle School: Sonoran Trails Middle School
Elementary School: Horseshoe Trails Elementary School
School District: Cave Creek Unified District
Listed By / Shown By
Listed By
Agency Name: Russ Lyon Sotheby's International Realty
Agency Phone: 480-585-7070
Shown By
Agency Title: Arizona Best Real Estate
Agency Phone: 480-948-4711

Estimate Your Payment
Estimated Payment
$ 8,999.75 per month $7,522.41 Principal & Interest $491.50 Property Tax $985.83 Homeowner's Insurance
6402 E Lomas Verdes Drive, Unit 1 | MLS# 6977945
This single family home located at 6402 E Lomas Verdes Drive, Unit 1, Scottsdale, AZ 85266 is currently listed for sale with an asking price of $3,380,000. This property was built in 2023 and has 5 bedrooms with 5110 sq. ft. E Lomas Verdes Drive, Unit 1 is located in the LOMAS VERDES ESTATES subdivision within the Cave Creek Unified District school district. Search LOMAS VERDES ESTATES real estate on www.arizonabest.com today.