
BEDS2
BATHS2
SQUARE FEET2,503
MLS#7055393
STATUSActive
PROPERTY TYPEResidential - Condominium
SUBDIVISIONCOTTONWOODS UNIT 3
SCHOOLTempe Union High School District
Property Description
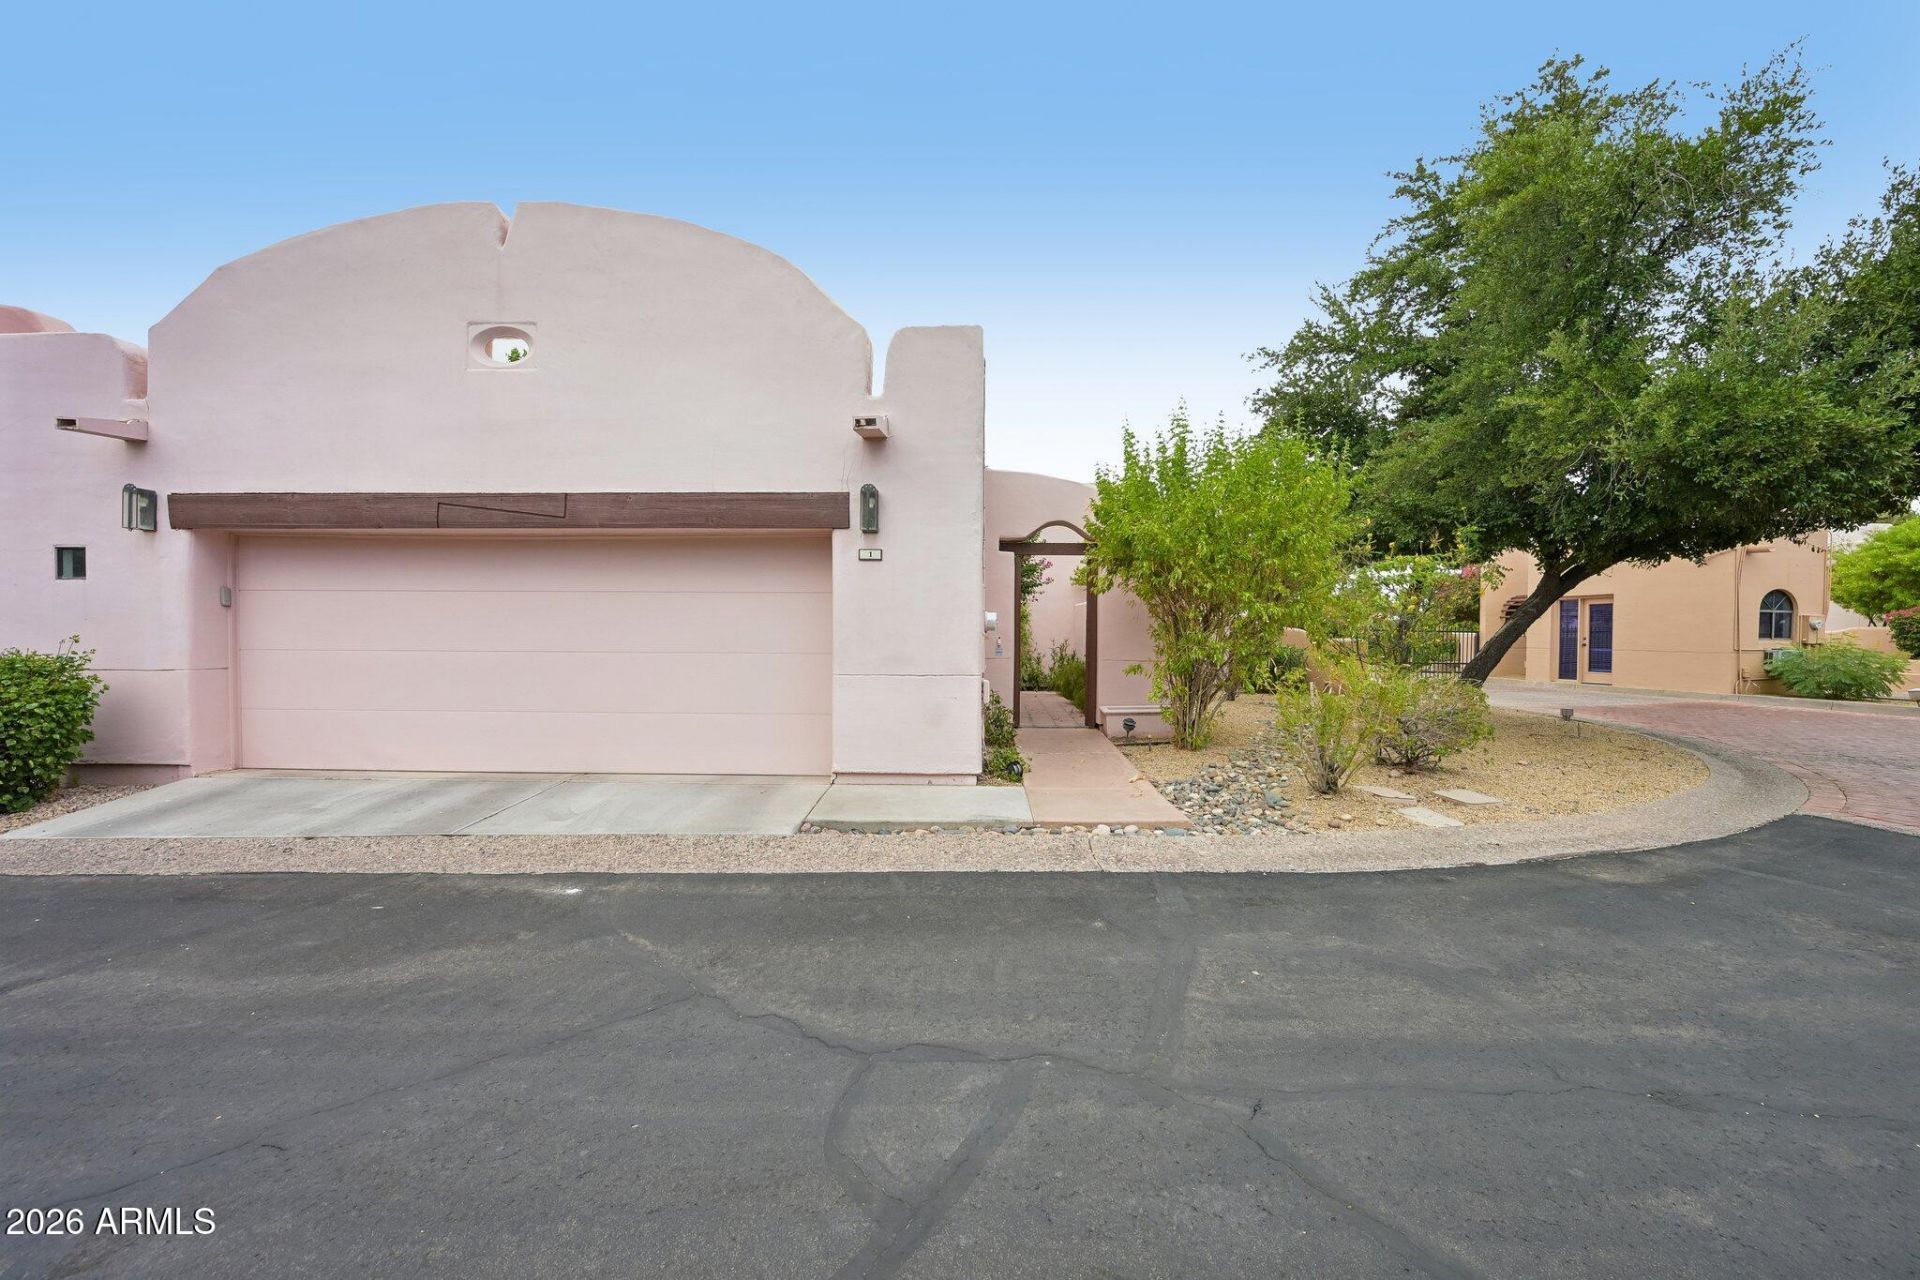
Superbly updated home in the Cottonwoods with an inviting courtyard entry. Largest single level floor plan in the community. Beautiful hardwood flooring and 5 baseboards in great room, kitchen and bedrooms. Eat-in kitchen features granite counters, a breakfast bar, stainless steel appliances and R/O unit with french doors. Kiva fireplaces in the great room and primary suite. Large Great room opening to a formal dinning area den with built in book shelves, French doors leading to a private backyard patio area with lush landscaping. Primary suite with fireplace, spacious bath, travertine floors, granite stone walk-in shower and soaking tub with a huge walk in closet. Large laundry with stone flooring, cabinetry, and granite countertop. Community features: pickleball, pool, water creeks.
Property Features
Property Type: Residential - Condominium
Cooling: Ceiling Fan(s), Central Air, Programmable Thmstat
Fenced: Yes
Fireplaces: 2
Garage: 2
Heating: Electric
Home Style: Territorial/Santa Fe, Spanish
Lot Size: 0.11 Acres
Roof Type: Built-Up, Foam
Stories: 1.0
Taxes: $3,658
Year Built: 1987
Feature Descriptions
Assoc. Fee Includes: Trash, Front Yard Maint, Maintenance Grounds, Street Maint
Community Features: Gated, Biking/Walking Path, Clubhouse, Pickleball
Exterior: Block, Wood Frame, Painted, Stucco
Exterior: Private Street(s), Private Yard
Fee HOA: 310/Monthly
Fireplace: Living Room, Master Bedroom, Wood Burning
Flooring: Stone, Wood
HOA Y/N: Yes
Interior: Full Bth Master Bdrm, Separate Shwr & Tub, 2 Master Baths, Eat-in Kitchen, Breakfast Bar, Pantry, Kitchen Island, Granite Counters, High Speed Internet, 9+ Flat Ceilings
Laundry: Inside
Parking: Garage Door Opener, Attached Garage
Property Sub Type: Patio Home
Sewer: Sewer-In & Connected
Special View Info: Creek/Stream
Water: Public
Local Schools
High School: McClintock High School
Middle School: Kyrene Centennial Middle School
Elementary School: Kyrene de la Estrella Elementary School
School District: Tempe Union High School District
Listed By / Shown By
Listed By
Agency Name: eXp Realty
Agency Phone: 888-897-7821
Shown By
Agency Title: Arizona Best Real Estate
Agency Phone: 480-948-4711

Estimate Your Payment
Estimated Payment
$ 1,812.66 per month $1,333.11 Principal & Interest $304.83 Property Tax $174.71 Homeowner's Insurance
6411 S River Drive, Unit 1 | MLS# 7055393
This condo located at 6411 S River Drive, Unit 1, Tempe, AZ 85283 is currently listed for sale with an asking price of $599,000. This property was built in 1987 and has 2 bedrooms with 2503 sq. ft. S River Drive, Unit 1 is located in the COTTONWOODS UNIT 3 subdivision within the Tempe Union High School District school district. Search COTTONWOODS UNIT 3 real estate on www.arizonabest.com today.