
BEDS5
BATHS
SQUARE FEET3,003
MLS#7027912
STATUSActive
PROPERTY TYPEResidential - Single Family
SUBDIVISIONPARK SCOTTSDALE 9 AMD
SCHOOLScottsdale Unified District
Property Description
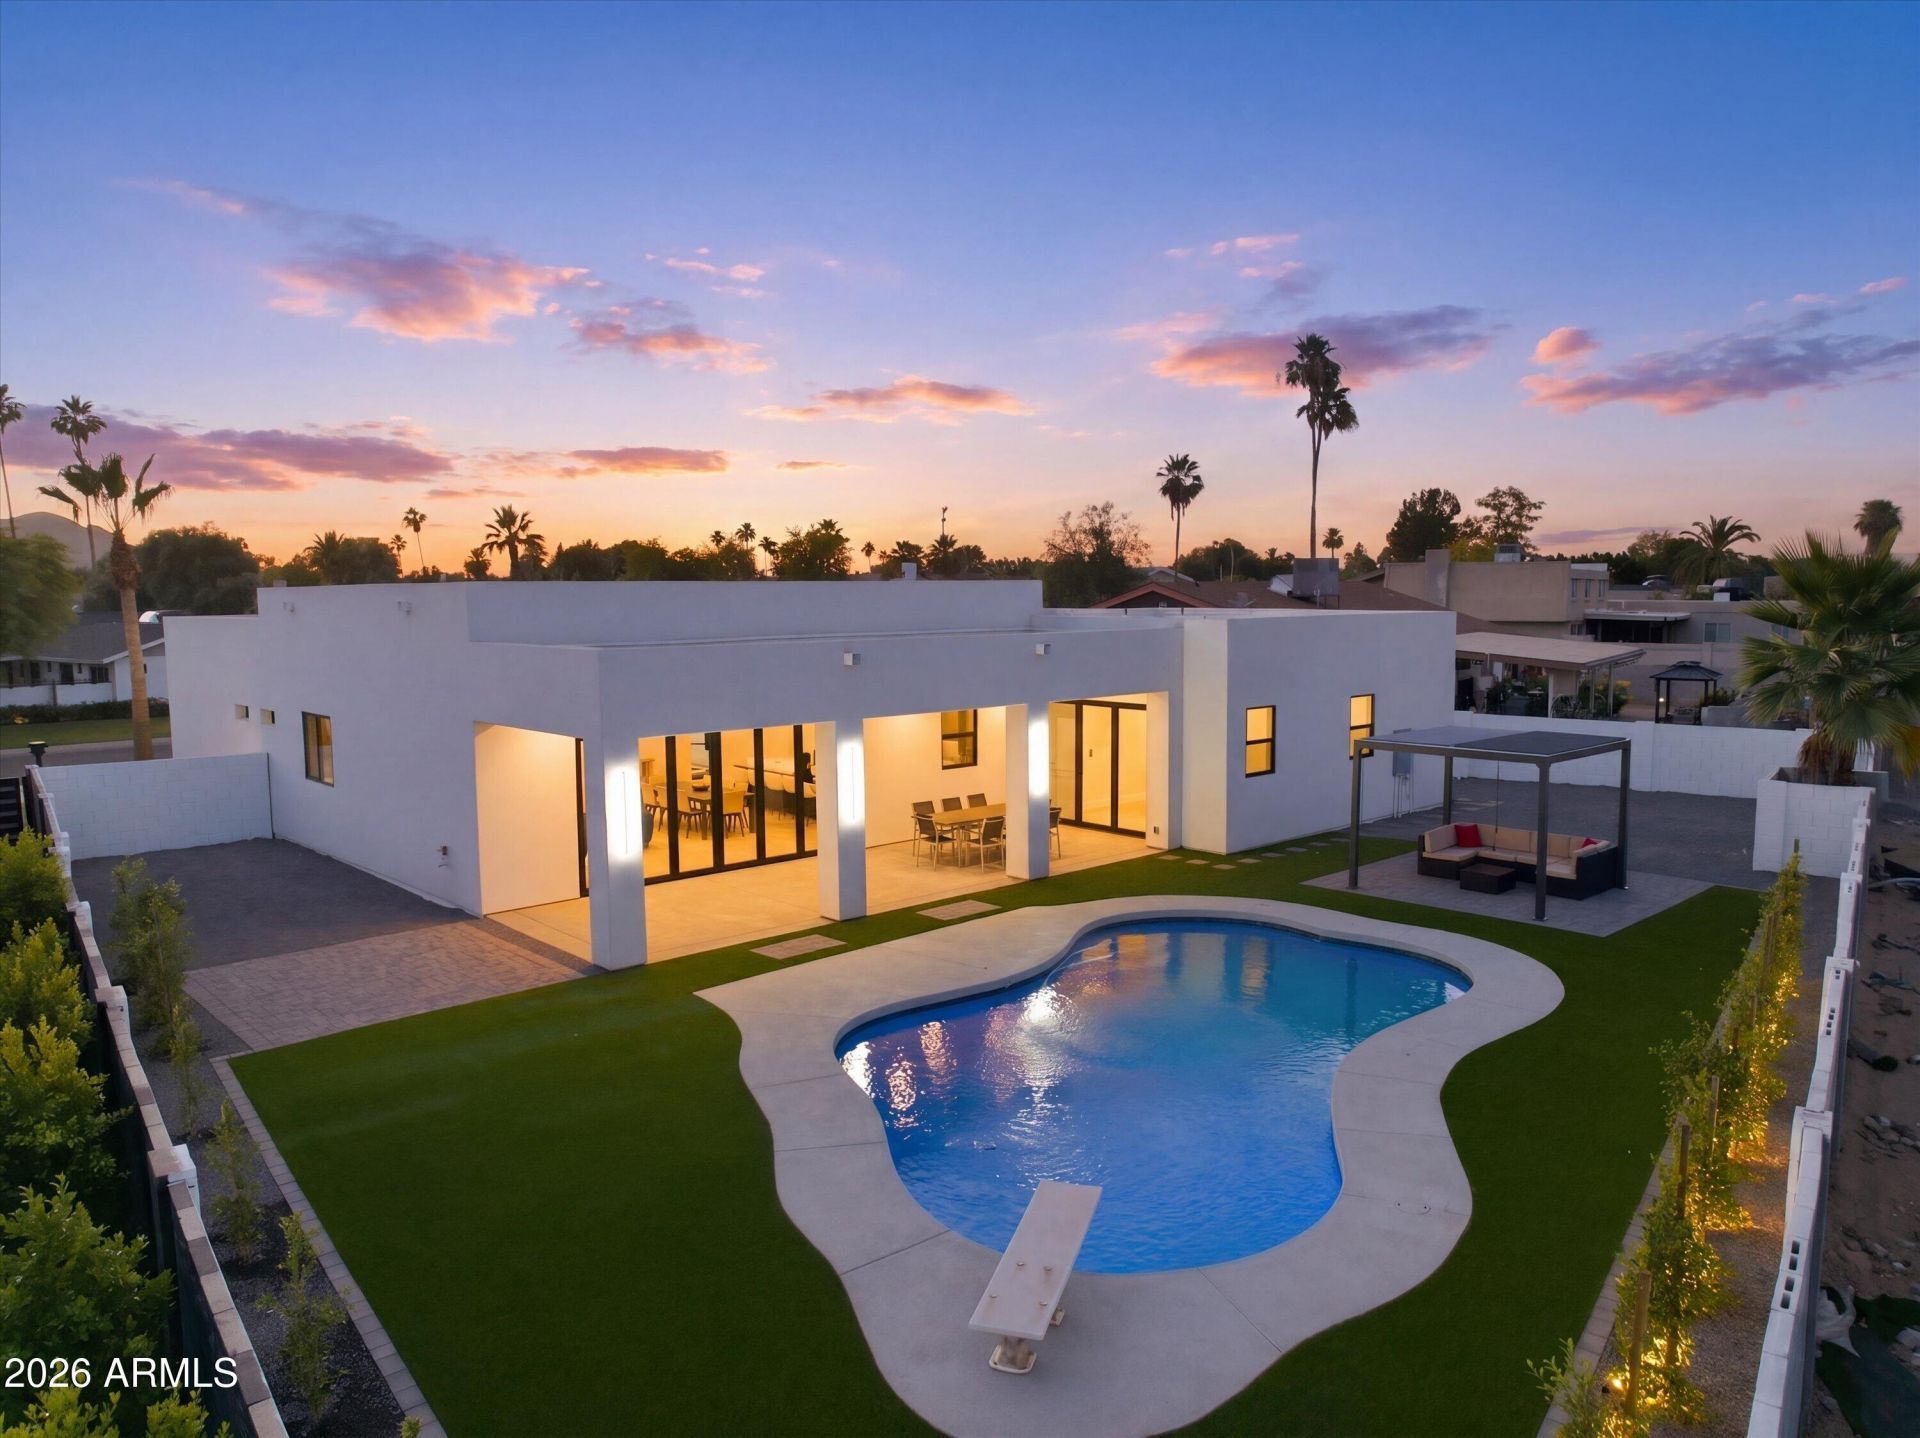
3000+ SF extensively rebuilt home on a quarter-acre lot with soaring over-height ceilings and designer finishes throughout. Features slim white oak cabinetry, engineered hardwood flooring, and stunning Taj Mahal waterfall countertops. Spacious open-concept floorplan offers 5 bedrooms and 4 bathrooms. Oversized over-length garage with EV charging and RV parking. Premium Thermador smart appliance package included. No HOA. Large lot with room for entertaining, toys, or future additions.Nearly everything is new -- approximately 1,200 SF was added during the rebuild. Roof and trusses were completely reconstructed with raised ceiling heights to create the dramatic modern interior feel. All new plumbing, electrical, windows, drywall, flooring, and finishes throughout.
Property Features
Property Type: Residential - Single Family
Cooling: Ceiling Fan(s), Central Air, Programmable Thmstat
Fenced: Yes
Fireplaces: 1
Garage: 2
Heating: Electric
Home Style: Contemporary
Lot Size: 0.24 Acres
Roof Type: Foam
Stories: 1.0
Taxes: $2,023
Year Built: 1967
Feature Descriptions
Assoc. Fee Includes: No Fees
Days on Site: 2
Exterior: Block, Wood Frame, Synthetic Stucco
Fireplace: Living Room, Insert
Flooring: Tile, Wood
Interior: Full Bth Master Bdrm, Separate Shwr & Tub, Double Vanity, Eat-in Kitchen, Breakfast Bar, Pantry, Kitchen Island, Walk-in Pantry, Quartz Countertops, High Speed Internet, Vaulted Ceiling(s), 9+ Flat Ceilings, Wet Bar
Laundry: Washer Hookup, Inside
Parking: RV Access/Parking, RV Gated, Over Height Garage, Extended Length Garage, Garage Door Opener, Direct Access, Electric Vehicle Charging Station(s)
Pool: Diving Pool, Variable Speed Pump, Outdoor
Property Sub Type: Single Family Residence
Swimming Pool: Yes
Water: Public
Local Schools
High School: Saguaro High School
Middle School: Mohave Middle School
Elementary School: Pueblo Elementary School
School District: Scottsdale Unified District
Listed By / Shown By
Listed By
Agency Name: West USA Realty
Agency Phone: 480-948-5554
Shown By
Agency Title: Arizona Best Real Estate
Agency Phone: 480-948-4711

Estimate Your Payment
Estimated Payment
$ 4,699.60 per month $4,006.02 Principal & Interest $168.58 Property Tax $525.00 Homeowner's Insurance
6413 N 82nd Way | MLS# 7027912
This single family home located at 6413 N 82nd Way, Scottsdale, AZ 85250 is currently listed for sale with an asking price of $1,800,000. This property was built in 1967 and has 5 bedrooms with 3003 sq. ft. N 82nd Way is located in the PARK SCOTTSDALE 9 AMD subdivision within the Scottsdale Unified District school district. Search PARK SCOTTSDALE 9 AMD real estate on www.arizonabest.com today.