
BEDS5
BATHS4
MLS#7076651
STATUSPending
PROPERTY TYPEResidential - Single Family
SUBDIVISIONTRAILS NORTH UNIT 2 AMD
SCHOOLParadise Valley Unified District
Property Description
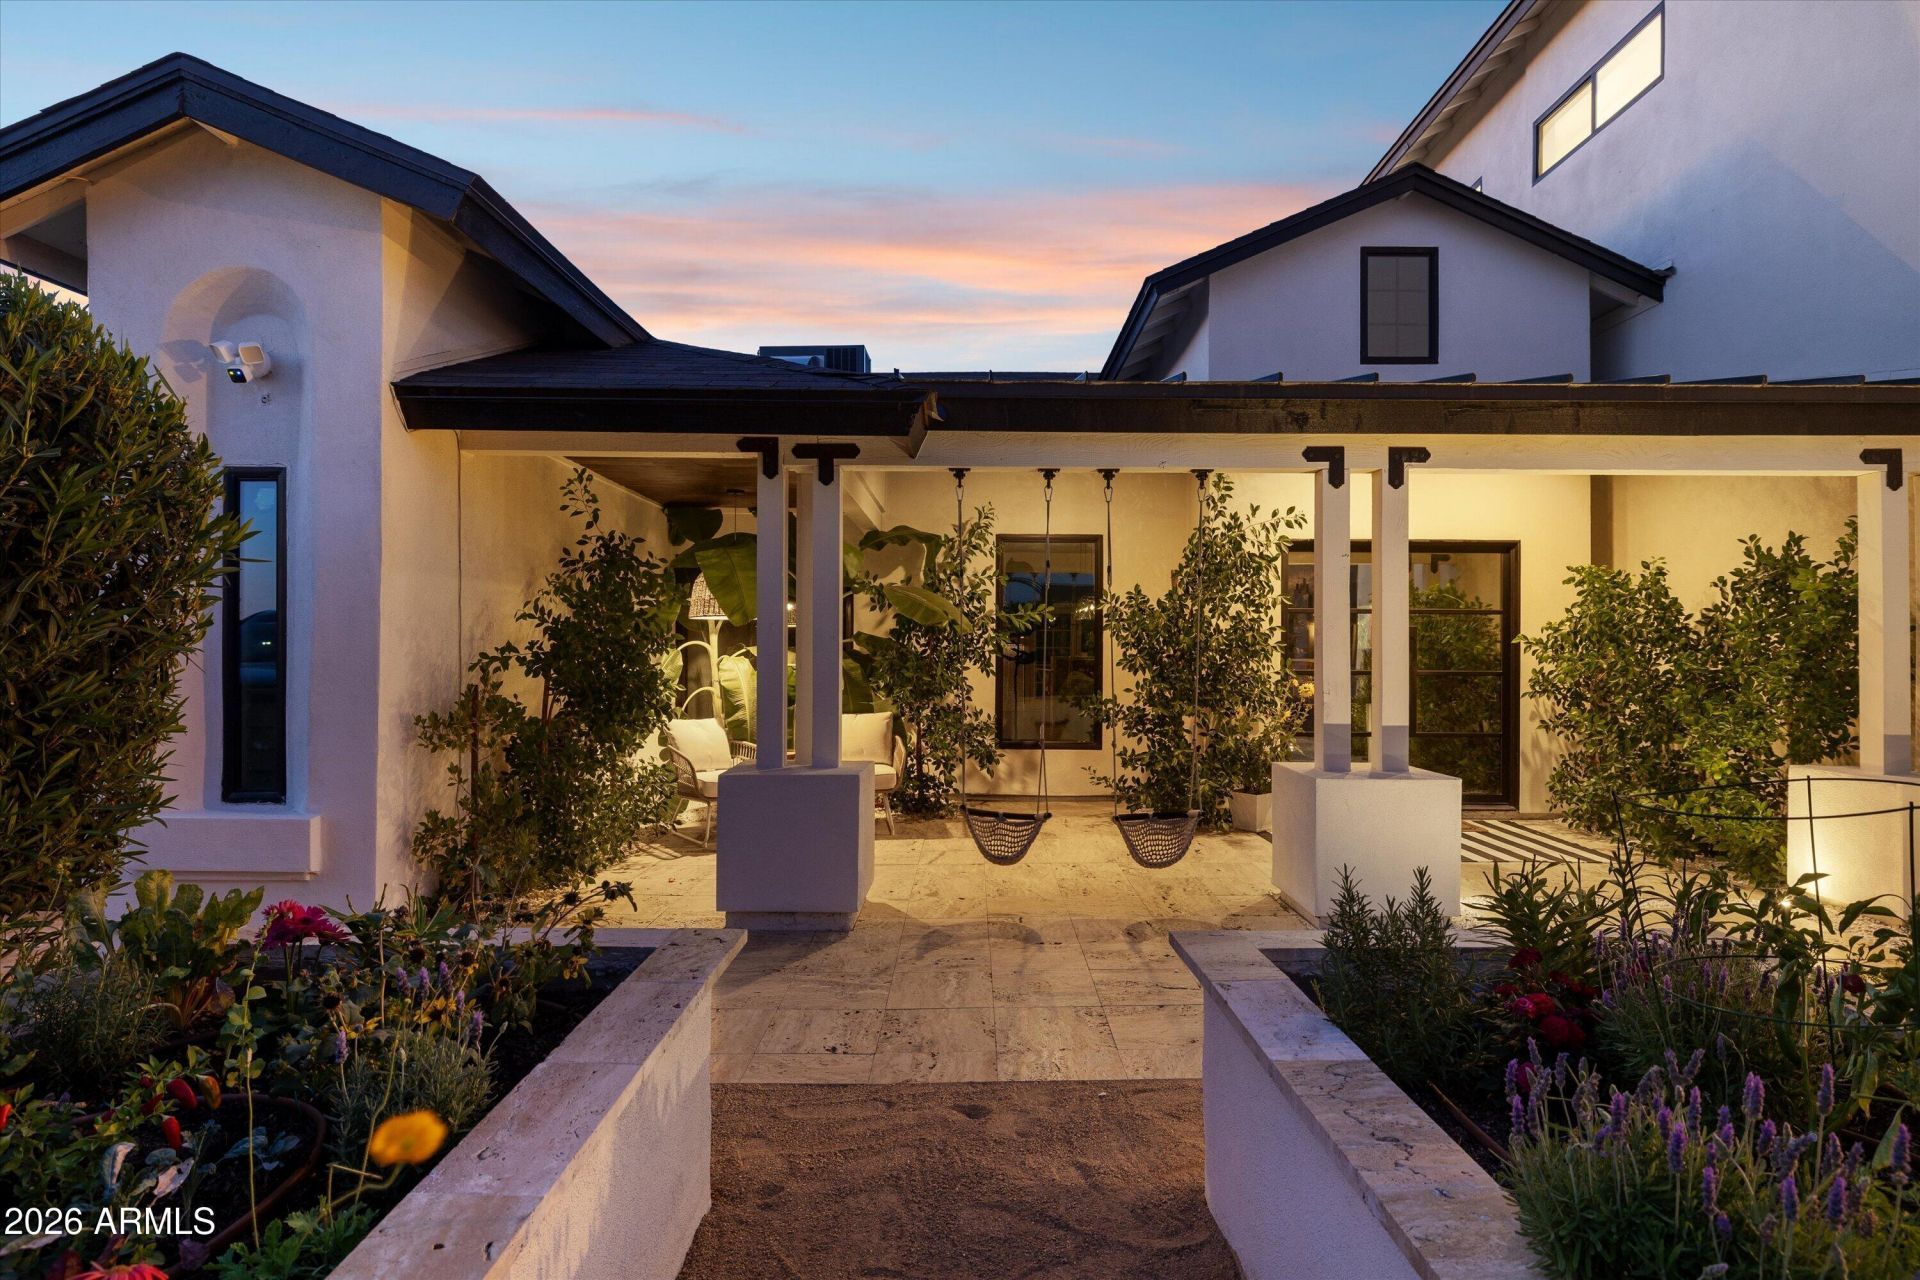
Exceptional designer-remodeled 5-bed, 4-bath pool residence in the desirable Kierland area, filled with natural light and welcomed by a bold custom iron front door. The split floor plan showcases rich wood tones, custom millwork, indirect lighting and designer baths. The dramatic primary suite features paneled walls, fireplace and a spa-inspired bath with an oversized glass-enclosed wet room, jetted tub, dual vanity and brass accents. A dedicated office/flex space, custom laundry/mudroom and 3-car garage add versatility. Outside, enjoy a pool, covered patio, lush garden, turf area and travertine hardscape for resort-style entertaining. Available turnkey, fully furnished, minutes from Kierland Commons, Scottsdale Quarter, premier dining, shopping, golf and North Scottsdales best amenities.
Property Features
Property Type: Residential - Single Family
Cooling: Central Air
Fenced: Yes
Fireplaces: 1
Garage: 3 car attached
Heating: Electric
Lot Size: 0.21 Acres
Roof Type: Composition
Stories: 2.0
Taxes: $2,720
Year Built: 1985
Feature Descriptions
Assoc. Fee Includes: No Fees
Community Features: Playground, Biking/Walking Path
Days on Site: 47
Exterior: Wood Frame, Painted, Stucco
Exterior: Storage, Playground
Fireplace: Family Room, Living Room
Flooring: Tile, Wood
Furnished: Yes
Interior: Full Bth Master Bdrm, Double Vanity, 2 Master Baths, Tub with Jets, Eat-in Kitchen, Breakfast Bar, Pantry, Non-laminate Counter, Quartz Countertops, High Speed Internet, Upstairs, Master Downstairs, Vaulted Ceiling(s), 9+ Flat Ceilings, Furnished(See Rmrks), Other, See Remarks
Laundry: Inside
Parking: Garage Door Opener, Attchd Gar Cabinets, Direct Access, Attached Garage
Pool: Fenced, Diving Pool, Play Pool, Outdoor
Property Sub Type: Single Family Residence
Sewer: Public Sewer
Special View Info: City Lights, Mountain(s), City
Swimming Pool: Yes
Water: Public
Local Schools
High School: Horizon High School
Middle School: Cactus View Elementary School
Elementary School: North Ranch Elementary School
School District: Paradise Valley Unified District
Listed By / Shown By
Listed By
Agency Name: eXp Realty
Agency Phone: 888-897-7821
Shown By
Agency Title: Arizona Best Real Estate
Agency Phone: 480-948-4711

Estimate Your Payment
Estimated Payment
$ 3,989.93 per month $3,327.22 Principal & Interest $226.67 Property Tax $436.04 Homeowner's Insurance
6414 E Beverly Lane | MLS# 7076651
This single family home located at 6414 E Beverly Lane, Scottsdale, AZ 85254 is currently listed for sale with an asking price of $1,495,000. This property was built in 1985 and has 5 bedrooms. E Beverly Lane is located in the TRAILS NORTH UNIT 2 AMD subdivision within the Paradise Valley Unified District school district. Search TRAILS NORTH UNIT 2 AMD real estate on www.arizonabest.com today.