
BEDS3
BATHS3
MLS#7103046
STATUSActive
PROPERTY TYPEResidential - Single Family
SUBDIVISIONSAGUARO HIGHLANDS
SCHOOLCave Creek Unified District
Property Description
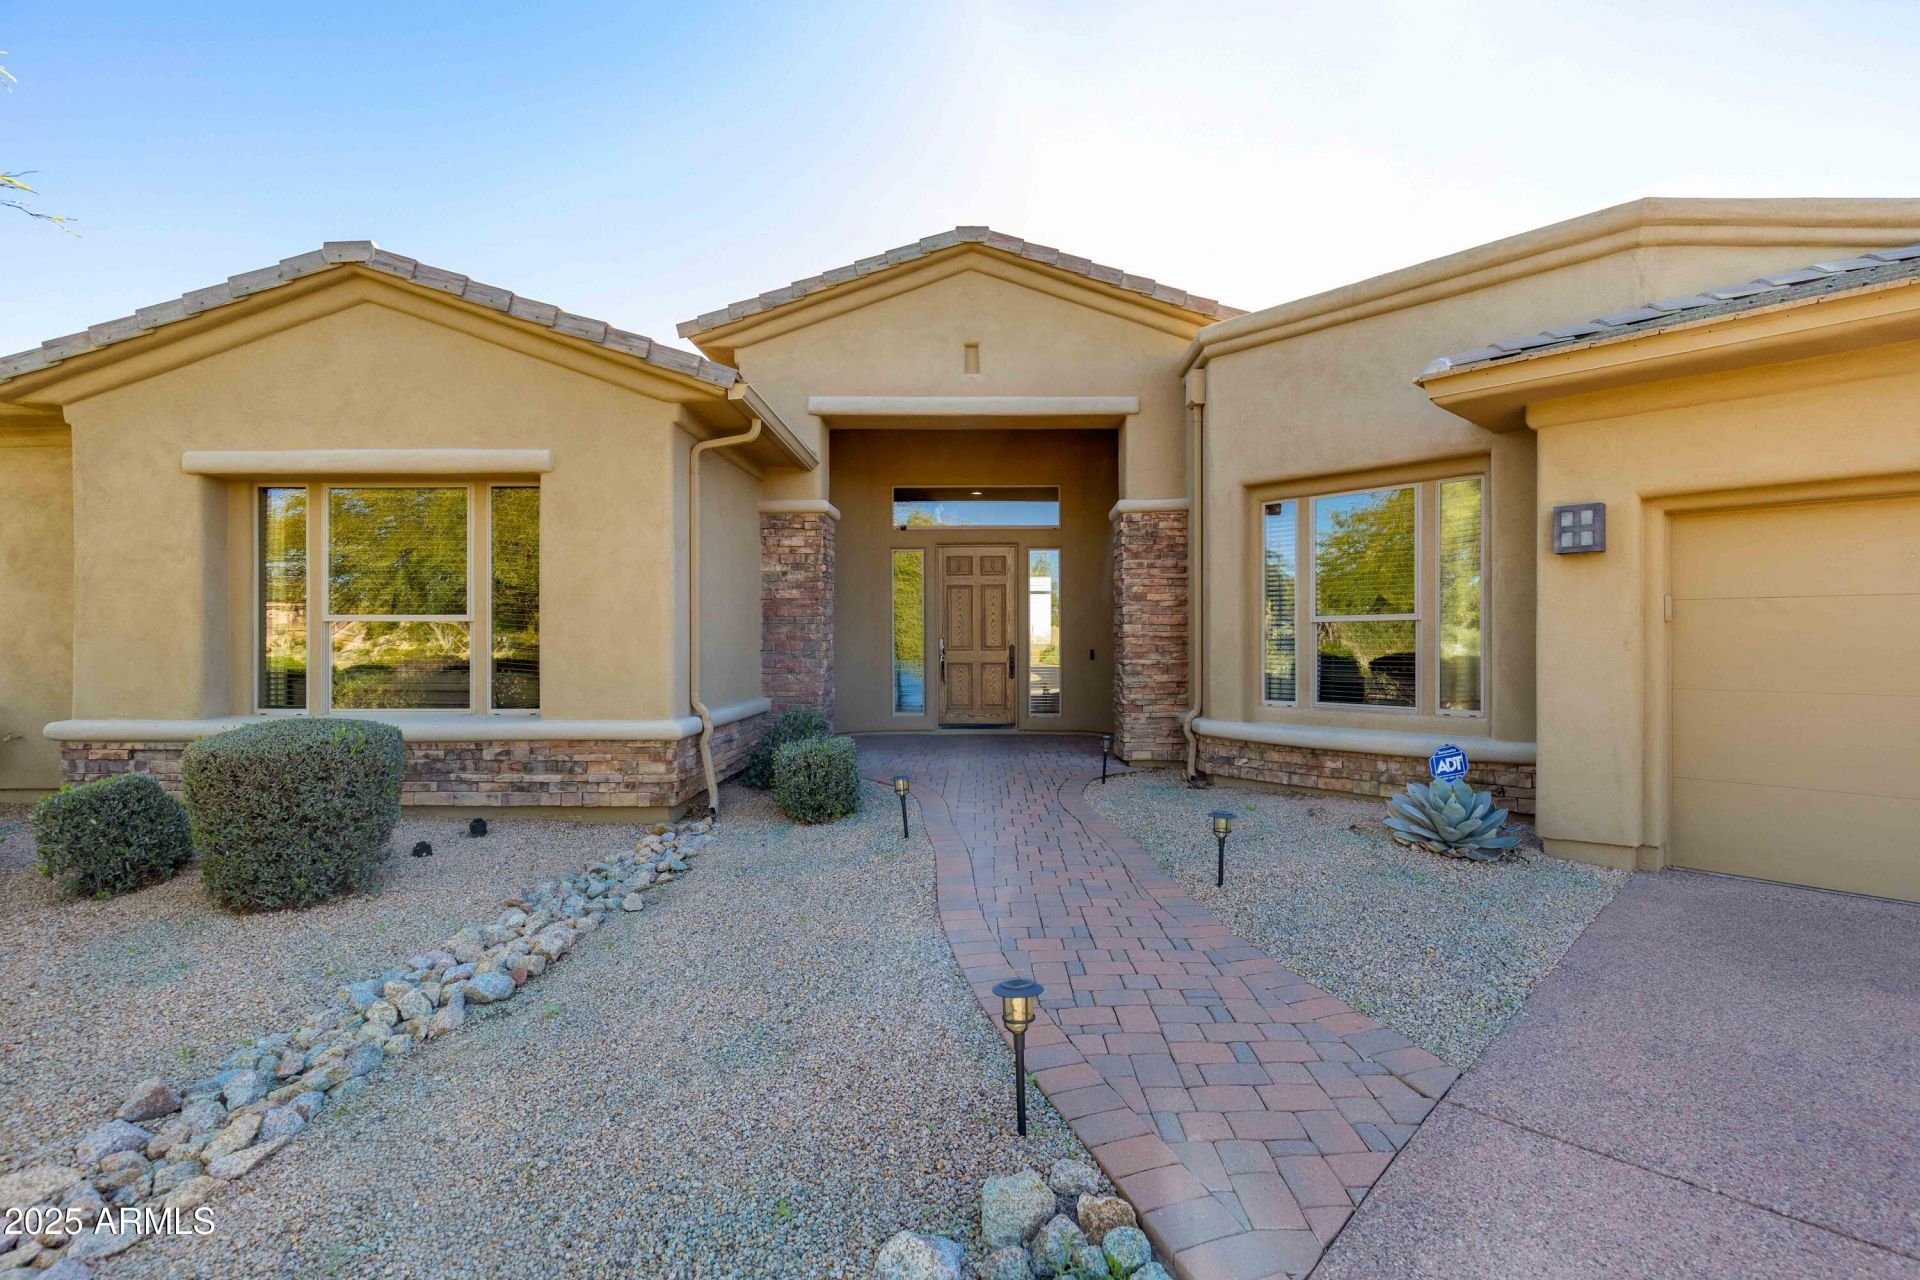
Located in the gated Saguaro Highlands of North Scottsdale, this 3,809-square-foot, single-level home sits on an oversized cul-de-sac lot backing to tranquil open desert space. The flexible split floor plan features a bright great room with a stacked stone fireplace, a formal dining room, and a game room with a wet bar, alongside a private den that easily serves as a fourth bedroom. At the heart of the home is a fully remodeled kitchen boasting quartz counters, a massive center island, and stainless steel appliances. The luxurious primary suite offers its own fireplace, a sitting area, and a spa-like bath with a soaking tub and snail shower. Outside, the south-facing, resort-style backyard is designed for entertaining with a negative-edge pool and spa, firepit, putting green, and a TV-equipped gazebo, all completed by a three-car garage and quick access to community tennis courts local trails and dining.
Property Features
Property Type: Residential - Single Family
Cooling: Ceiling Fan(s), Central Air
Fenced: Yes
Fireplaces: 2
Garage: 3
Heating: Natural Gas
Home Style: Other
Lot Size: 0.72 Acres
Roof Type: Tile, Concrete, Foam
Stories: 1.0
Taxes: $4,562
Year Built: 2004
Feature Descriptions
Accessibility: Zero-Grade Entry
Assoc. Fee Includes: Maintenance Grounds, Street Maint, Other (See Remarks)
Community Features: Gated, Tennis Court(s), Playground, Biking/Walking Path
Days on Site: 2
Exterior: Wood Frame, Painted, Stucco
Exterior: Private Street(s), Private Yard, Other, Built-in Barbecue
Fee HOA: 130/Monthly
Fireplace: Living Room, Master Bedroom, Gas, Fire Pit
Flooring: Carpet, Tile
HOA Y/N: Yes
Interior: Full Bth Master Bdrm, Separate Shwr & Tub, Double Vanity, Eat-in Kitchen, Breakfast Bar, Pantry, Kitchen Island, Quartz Countertops, High Speed Internet, 9+ Flat Ceilings, No Interior Steps
Laundry: Engy Star (See Rmks), Inside
Parking: Garage Door Opener, Separate Strge Area, Direct Access, Attached Garage
Pool: Heated, Variable Speed Pump, Outdoor
Property Sub Type: Single Family Residence
Sewer: Public Sewer
Spa: Yes
Spa: Private, Heated
Special View Info: City Lights, Mountain(s), Desert
Swimming Pool: Yes
Water: Public
Local Schools
High School: Cactus Shadows High School
Middle School: Sonoran Trails Middle School
Elementary School: Desert Sun Academy
School District: Cave Creek Unified District
Listed By / Shown By
Listed By
Agency Name: Russ Lyon Sotheby's International Realty
Agency Phone: 480-585-7070
Shown By
Agency Title: Arizona Best Real Estate
Agency Phone: 480-948-4711

Estimate Your Payment
Estimated Payment
$ 4,405.22 per month $3,558.68 Principal & Interest $380.17 Property Tax $466.38 Homeowner's Insurance
6419 E Greythorn Drive | MLS# 7103046
This single family home located at 6419 E Greythorn Drive, Scottsdale, AZ 85266 is currently listed for sale with an asking price of $1,599,000. This property was built in 2004 and has 3 bedrooms. E Greythorn Drive is located in the SAGUARO HIGHLANDS subdivision within the Cave Creek Unified District school district. Search SAGUARO HIGHLANDS real estate on www.arizonabest.com today.