
BEDS3
BATHS5
SQUARE FEET3,000
MLS#7072847
STATUSPending
PROPERTY TYPEResidential - Single Family
SUBDIVISIONRASKIN EST 2 LTS 1-360 367-402 415-450 463-480
SCHOOLParadise Valley Unified District
Property Description
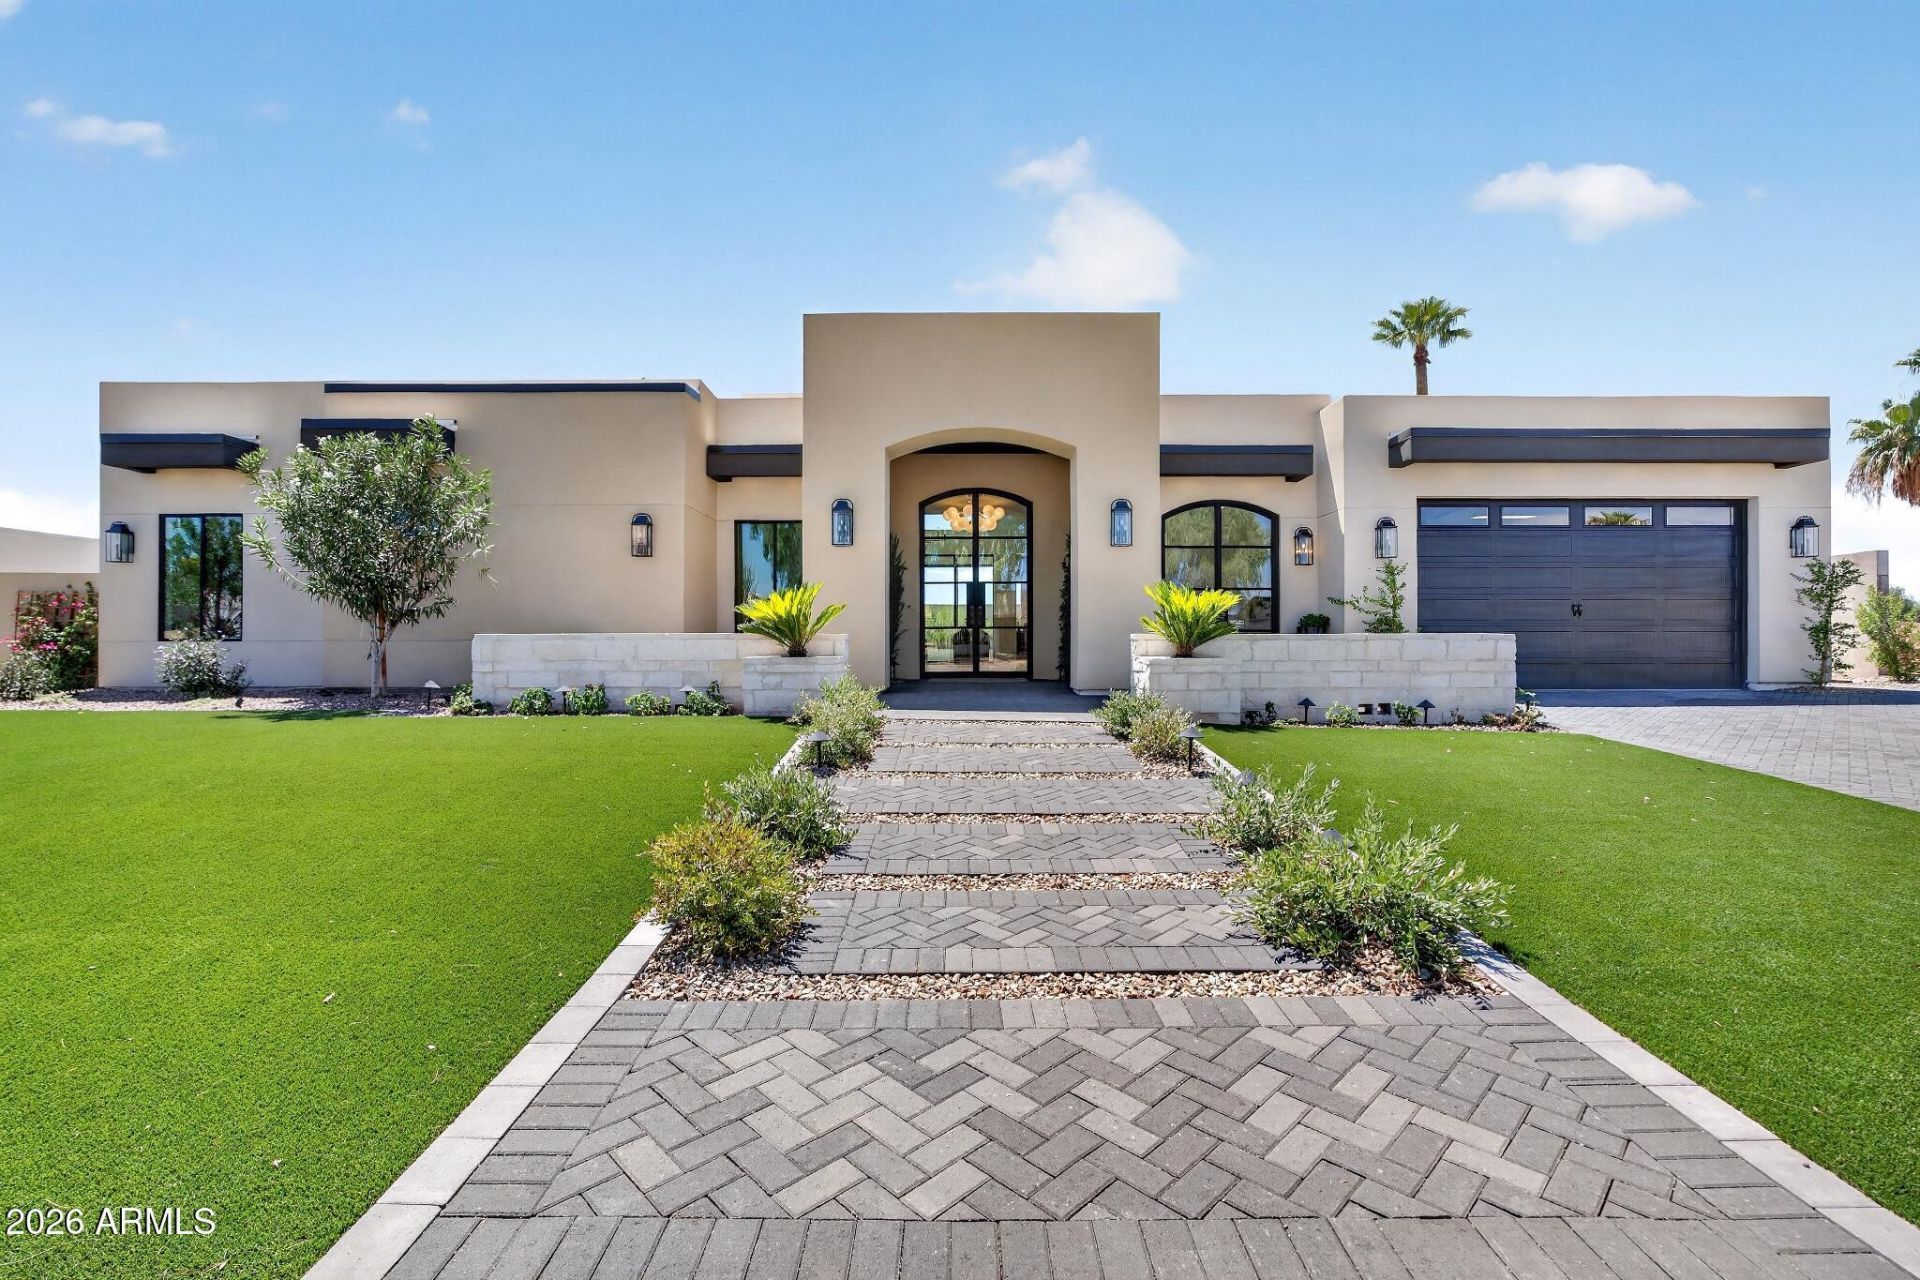
Newly built in Scottsdales coveted 85254, this design-forward home is filled with custom character, from architectural arches and statement lighting to rich cabinetry and elevated finishes throughout. The main residence offers 3 bedrooms plus a dedicated den/office, while a private detached casita creates a true 4th-bedroom experience, perfect for guests, in-laws or an additional workspace. With 4.5 baths and approximately 3,000 square feet, every detail feels intentional. Step outside to a resort-style backyard with a sparkling pool and lush privacy landscaping. Ideally located minutes from Kierland Commons, Scottsdale Quarter and the reimagined Paradise Valley Mall, putting Scottsdales best shopping, dining and entertainment within easy reach.
Property Features
Property Type: Residential - Single Family
Cooling: Central Air
Fenced: Yes
Fireplaces: 2
Garage: 2
Heating: Electric
Home Style: A-Frame
Lot Size: 0.26 Acres
Roof Type: Foam
Stories: 1.0
Taxes: $2,598
Year Built: 2026
Feature Descriptions
Assoc. Fee Includes: No Fees
Days on Site: 5
Exterior: Misting System, Built-in Barbecue
Exterior: Wood Frame, Brick, Spray Foam Insulation, Stucco
Fireplace: Living Room, Gas, Exterior Fireplace
Flooring: Tile, Wood
Interior: Full Bth Master Bdrm, Double Vanity, Eat-in Kitchen, Kitchen Island, Walk-in Pantry, Vaulted Ceiling(s), No Interior Steps
Laundry: Washer Hookup, Inside, Gas Dryer Hookup
Parking: Garage Door Opener, Electric Vehicle Charging Station(s), Attached Garage
Pool: Heated, Outdoor
Property Sub Type: Single Family Residence
Swimming Pool: Yes
Water: Public
Local Schools
High School: Horizon High School
Middle School: Desert Shadows Middle School
Elementary School: Sandpiper Elementary School
School District: Paradise Valley Unified District
Listed By / Shown By
Listed By
Agency Name: My Home Group Real Estate
Agency Phone: 480-685-2760
Shown By
Agency Title: Arizona Best Real Estate
Agency Phone: 480-948-4711

Estimate Your Payment
Estimated Payment
$ 6,884.65 per month $5,895.53 Principal & Interest $216.50 Property Tax $772.63 Homeowner's Insurance
6421 E Eugie Terrace | MLS# 7072847
This single family home located at 6421 E Eugie Terrace, Scottsdale, AZ 85254 is currently listed for sale with an asking price of $2,649,000. This property was built in 2026 and has 3 bedrooms with 3000 sq. ft. E Eugie Terrace is located in the RASKIN EST 2 LTS 1-360 367-402 415-450 463-480 subdivision within the Paradise Valley Unified District school district. Search RASKIN EST 2 LTS 1-360 367-402 415-450 463-480 real estate on www.arizonabest.com today.