
BEDS4
BATHS2
SQUARE FEET2,674
MLS#6994895
STATUSPending
PROPERTY TYPEResidential - Single Family
SUBDIVISIONARROWHEAD VALLEY 1
SCHOOLDeer Valley Unified District
Property Description
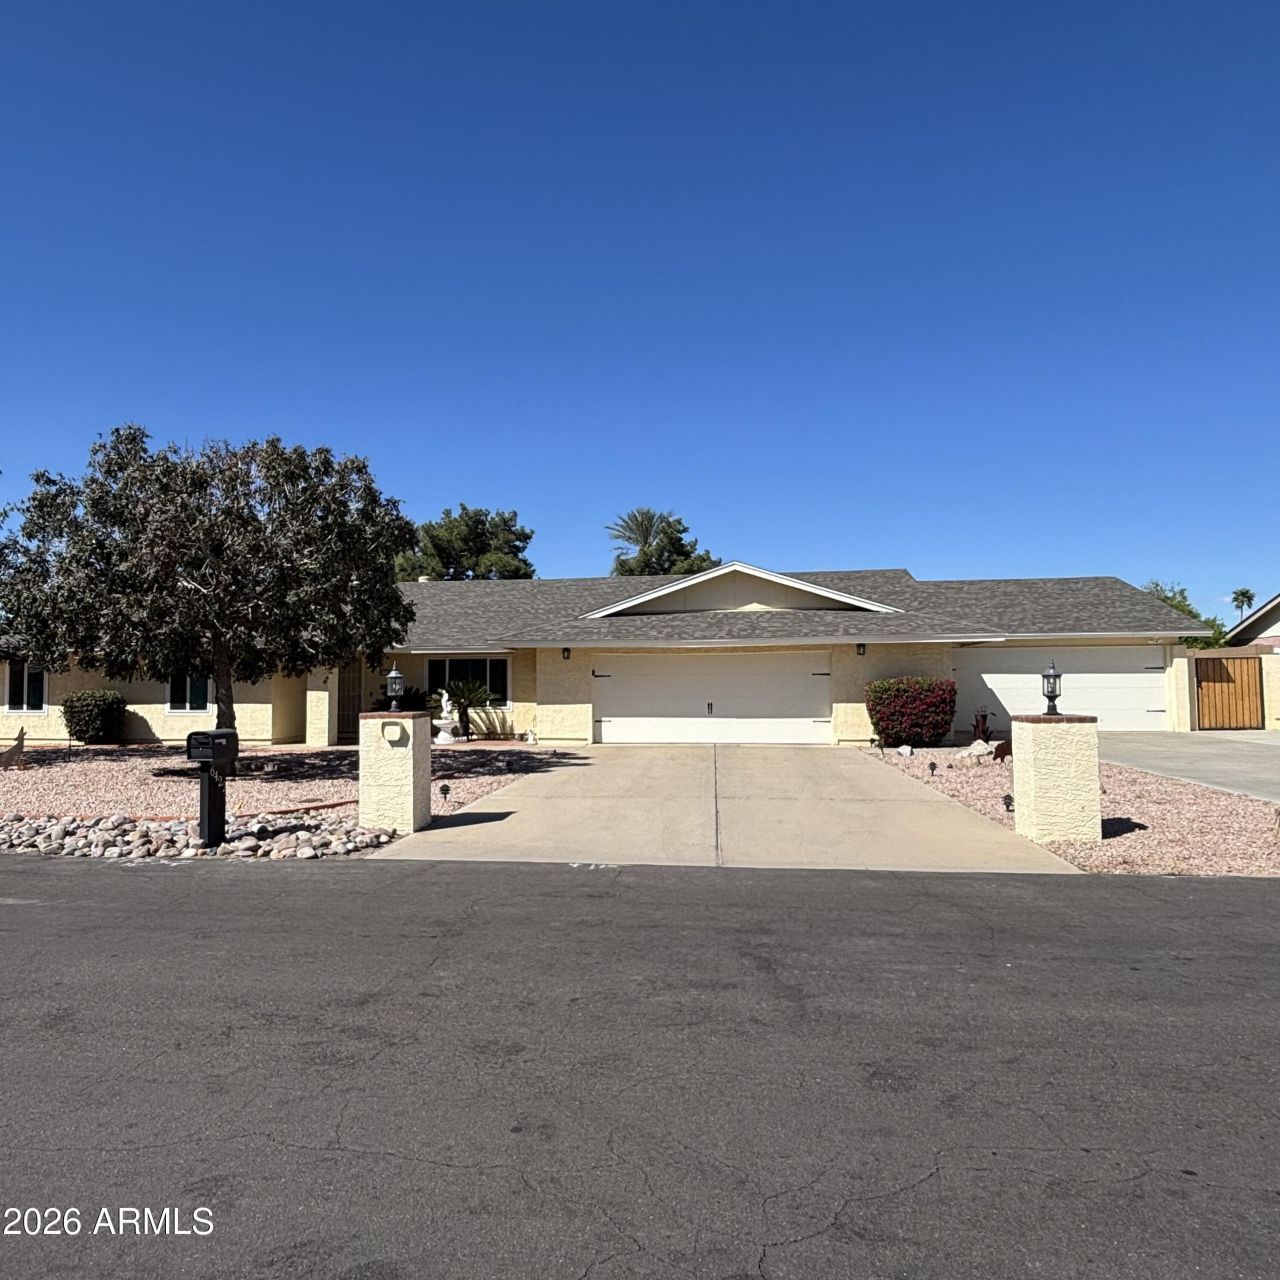
Prime location! Spacious single-story home on huge lot in North Glendale! Features include 4 bedrooms, 2 baths, and 2,674 sq ft of living space. Bright open floor plan, cozy dual fireplace, and ample storage in kitchen and laundry. Primary suite offers cozy fireplace and its own private exit into your backyard oasis. Outdoor space includes pool, custom built gazebo, and mature landscaping--ideal for entertaining. Bring all your toys!! Additional pass-through garage for extra storage, man cave retreat, plus additional RV side parking. Convenient access to shopping, dining, and major freeways. Minutes from Abrazo Arrowhead Campus, Phoenix Childrens Hospital-Arrowhead Campus, and Foothills Aquatic Recreation Center. Spread your wings, they dont build quality and space like this anymore
Property Features
Property Type: Residential - Single Family
Cooling: Ceiling Fan(s), Central Air
Fenced: Yes
Fireplaces: 1
Garage: 4
Heating: Electric
Lot Size: 0.42 Acres
Roof Type: Composition
Stories: 1.0
Taxes: $2,870
Year Built: 1985
Feature Descriptions
Assoc. Fee Includes: No Fees
Community Features: Near Bus Stop, Playground
Days on Site: 138
Exterior: Wood Frame, Painted, Stucco
Flooring: Carpet, Laminate, Tile
Interior: 3/4 Bath Master Bdrm, Separate Shwr & Tub, Eat-in Kitchen, Breakfast Bar, Pantry, Kitchen Island, High Speed Internet, Vaulted Ceiling(s)
Laundry: Inside
Parking: RV Access/Parking, Over Height Garage, Extended Length Garage, Garage Door Opener, Direct Access, Attached Garage
Property Sub Type: Single Family Residence
Sewer: Septic-In & Connected
Water: Public
Local Schools
High School: Deer Valley High School
Middle School: Highland Lakes School
Elementary School: Greenbrier Elementary School
School District: Deer Valley Unified District
Listed By / Shown By
Listed By
Agency Name: My Home Group Real Estate
Agency Phone: 623-498-5747
Shown By
Agency Title: Arizona Best Real Estate
Agency Phone: 480-948-4711

Estimate Your Payment
Estimated Payment
$ 2,169.88 per month $1,707.01 Principal & Interest $239.17 Property Tax $223.71 Homeowner's Insurance
6422 W Villa Theresa Drive | MLS# 6994895
This single family home located at 6422 W Villa Theresa Drive, Glendale, AZ 85308 is currently listed for sale with an asking price of $767,000. This property was built in 1985 and has 4 bedrooms with 2674 sq. ft. W Villa Theresa Drive is located in the ARROWHEAD VALLEY 1 subdivision within the Deer Valley Unified District school district. Search ARROWHEAD VALLEY 1 real estate on www.arizonabest.com today.