
BEDS7
BATHS
SQUARE FEET3,468
MLS#6871348
STATUSActive
PROPERTY TYPEResidential - Single Family
SUBDIVISIONmetes and bounds
SCHOOLCave Creek Unified District
Property Description
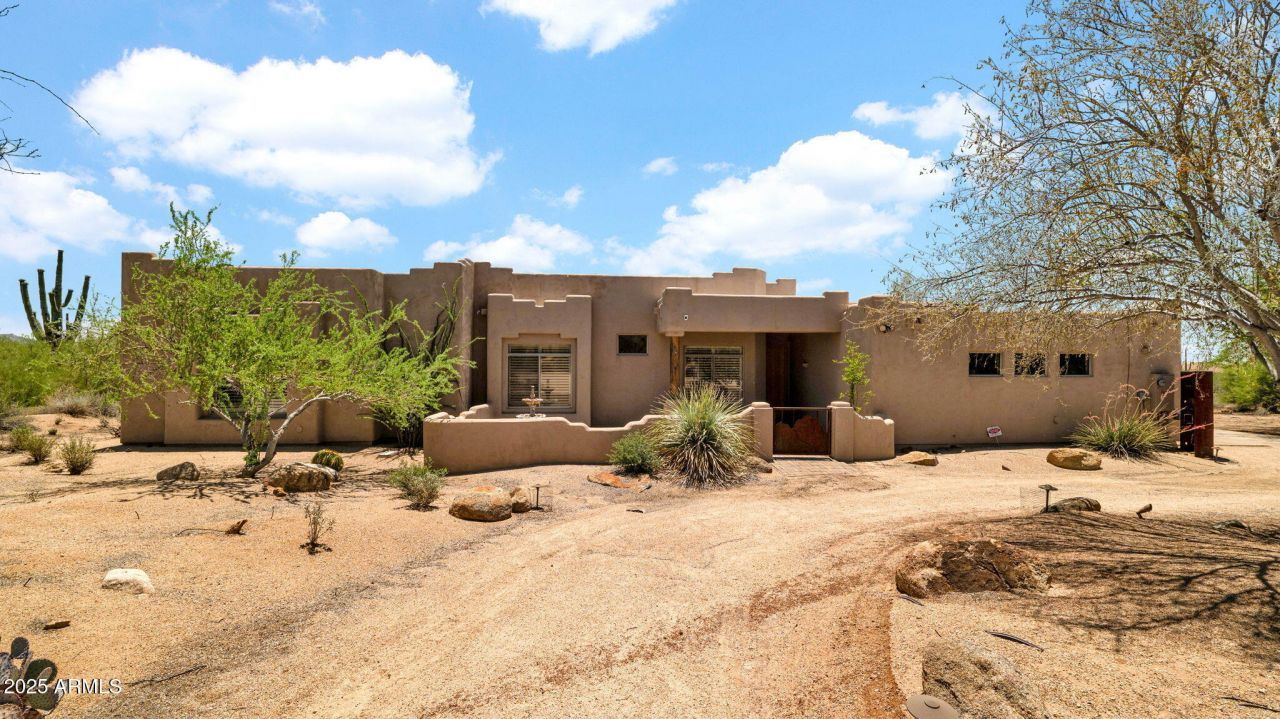
Experience elevated resort-style living in this exquisite custom estate set on over an acre of private desert serenity. A thoughtfully designed split floor plan offers both comfort and sophistication, featuring a refined office with custom built-ins and an expansive game and theater room ideal for hosting and entertaining. The open-concept chefs kitchen seamlessly connects to the family room and opens to a tranquil backyard oasis. Step outside to enjoy a welcoming courtyard, sparkling pool, and sweeping desert and mountain views. Ideally positioned near premier golf, upscale shopping and dining, top-rated schools, and scenic parks, with convenient access to the 101 and I-17???this home delivers luxury, privacy, and lifestyle in perfect balance.
Property Features
Property Type: Residential - Single Family
Cooling: Ceiling Fan(s), Central Air, Programmable Thmstat
Fenced: Yes
Fireplaces: 2
Garage: 3 car attached
Heating: Electric
Home Style: Territorial/Santa Fe
Lot Size: 1.13 Acres
Roof Type: Foam
Stories: 1.0
Taxes: $2,481
Year Built: 1998
Feature Descriptions
Assoc. Fee Includes: No Fees
Days on Site: 342
Exterior: Private Yard, Playground
Exterior: Wood Frame, Painted, Stucco
Fireplace: Free Standing, Exterior Fireplace
Flooring: Carpet, Stone
Interior: Full Bth Master Bdrm, Separate Shwr & Tub, Double Vanity, Breakfast Bar, Pantry, Kitchen Island, Granite Counters, High Speed Internet, 9+ Flat Ceilings
Laundry: Inside
Parking: RV Gated, Extended Length Garage, Side Vehicle Entry, Garage Door Opener, Attchd Gar Cabinets, Circular Driveway
Pool: Fenced, Play Pool
Property Sub Type: Single Family Residence
Sewer: Septic-In & Connected
Special View Info: City Lights, Mountain(s)
Swimming Pool: Yes
Water: Public
Local Schools
High School: Cactus Shadows High School
Middle School: Sonoran Trails Middle School
Elementary School: Lone Mountain Elementary School
School District: Cave Creek Unified District
Listed By / Shown By
Listed By
Agency Name: Desert Dream Realty
Agency Phone: 480-252-8300
Shown By
Agency Title: Arizona Best Real Estate
Agency Phone: 480-948-4711

Estimate Your Payment
Estimated Payment
$ 3,476.64 per month $2,891.01 Principal & Interest $206.75 Property Tax $378.88 Homeowner's Insurance
6423 E Maria Drive | MLS# 6871348
This single family home located at 6423 E Maria Drive, Cave Creek, AZ 85331 is currently listed for sale with an asking price of $1,299,000. This property was built in 1998 and has 7 bedrooms with 3468 sq. ft. E Maria Drive is located in the metes and bounds subdivision within the Cave Creek Unified District school district. Search Metes And Bounds real estate on www.arizonabest.com today.