
BEDS4
BATHS2
SQUARE FEET1,575
MLS#7034245
STATUSUnder Contract-Backups
PROPERTY TYPEResidential - Single Family
SUBDIVISIONDEERVIEW
SCHOOLPeoria Unified School District
Property Description
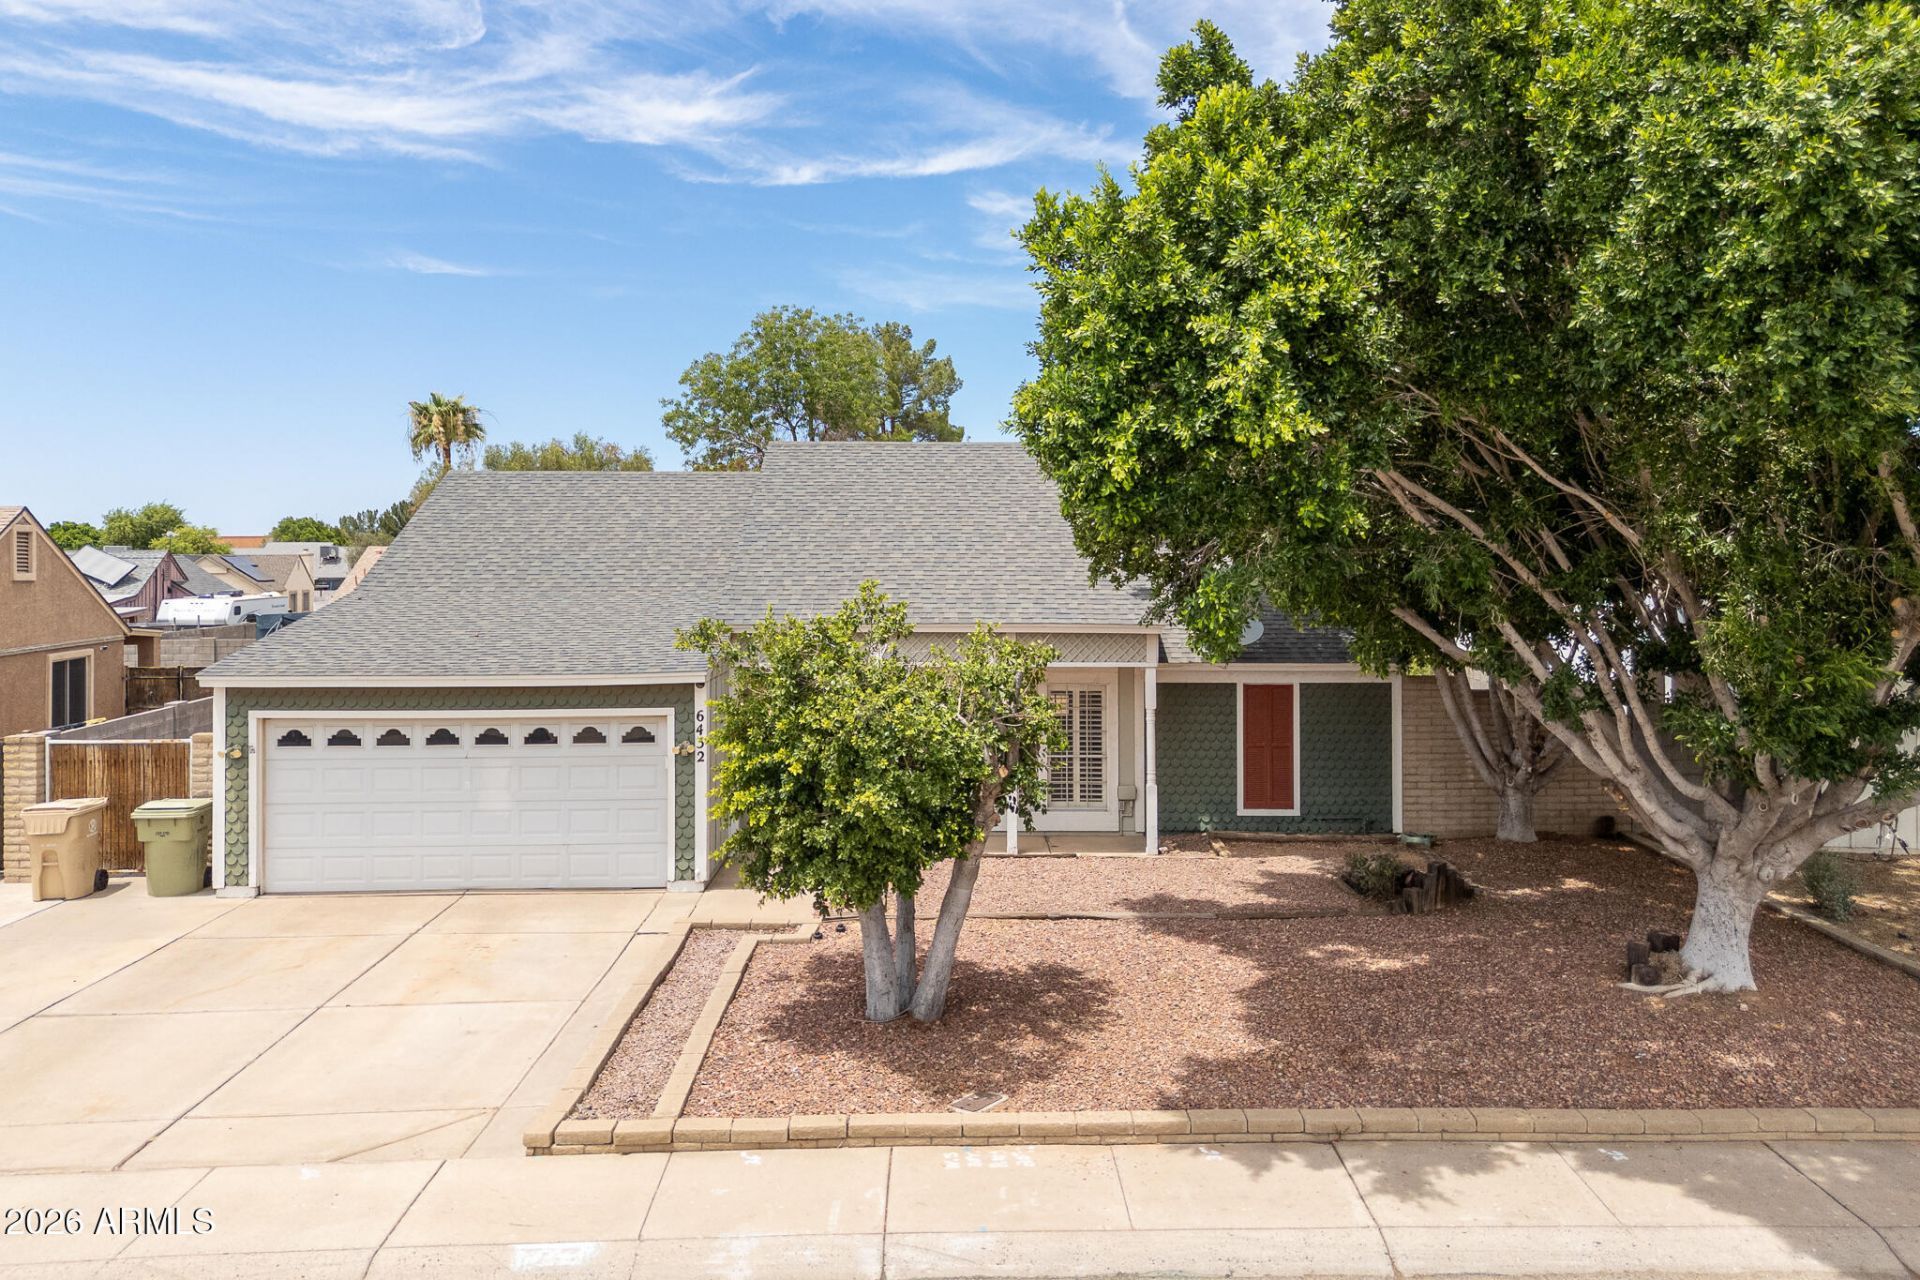
Heres an opportunity to add value. This original-owner property offers solid features & plenty of potential. While it does need interior paint, it is move-in ready & provides a great opportunity to make it your own. The kitchen remains in its original condition, offering the chance to update it to your style & preferences. Highlights include: Tile & wood laminate flooring, used brick, wood-burning fireplace, vaulted ceilings & an open family room. Updated bathrooms with newer cabinets & countertops. Laundry relocated from the garage to the interior hall. Large covered patio, mature trees, & a sprinkler system for the backyard lawn, sewer line has been sleeved, roof & air conditioning system are approximately 12 years old; seller is looking for receipts. Master Bedroom has separate exit with a tub and separate shower. One of the other bedrooms has a separate exit. Overall, this is a great home with strong fundamentals that you can move into now and gradually transform into exactly what you want.
Property Features
Property Type: Residential - Single Family
Cooling: Ceiling Fan(s), Central Air
Fenced: Yes
Fireplaces: 1
Garage: 2
Heating: Heat Pump
Home Style: Ranch
Lot Size: 0.18 Acres
Roof Type: Composition
Stories: 1.0
Taxes: $976
Year Built: 1984
Feature Descriptions
Assoc. Fee Includes: No Fees
Days on Site: 52
Exterior: Wood Frame, Painted, Wood Siding
Fireplace: Family Room, Wood Burning
Flooring: Laminate, Tile
Interior: Full Bth Master Bdrm, Separate Shwr & Tub, Eat-in Kitchen, Pantry, Laminate Counters, High Speed Internet, Vaulted Ceiling(s)
Laundry: Inside
Property Sub Type: Single Family Residence
Sewer: Sewer-In & Connected
Water: Public
Local Schools
High School: Cactus High School
Middle School: Foothills Elementary School
Elementary School: Foothills Elementary School
School District: Peoria Unified School District
Listed By / Shown By
Listed By
Agency Name: RE/MAX Fine Properties
Agency Phone: 623-643-1000
Shown By
Agency Title: Arizona Best Real Estate
Agency Phone: 480-948-4711

Estimate Your Payment
Estimated Payment
$ 937.19 per month $756.69 Principal & Interest $81.33 Property Tax $99.17 Homeowner's Insurance
6432 W Grandview Road | MLS# 7034245
This single family home located at 6432 W Grandview Road, Glendale, AZ 85306 is currently listed for sale with an asking price of $340,000. This property was built in 1984 and has 4 bedrooms with 1575 sq. ft. W Grandview Road is located in the DEERVIEW subdivision within the Peoria Unified School District school district. Search DEERVIEW real estate on www.arizonabest.com today.