
BEDS4
BATHS3
MLS#7100879
STATUSActive
PROPERTY TYPEResidential - Single Family
SUBDIVISIONUDC KIERLAND PARCELS 13A 15
SCHOOLParadise Valley Unified District
Property Description
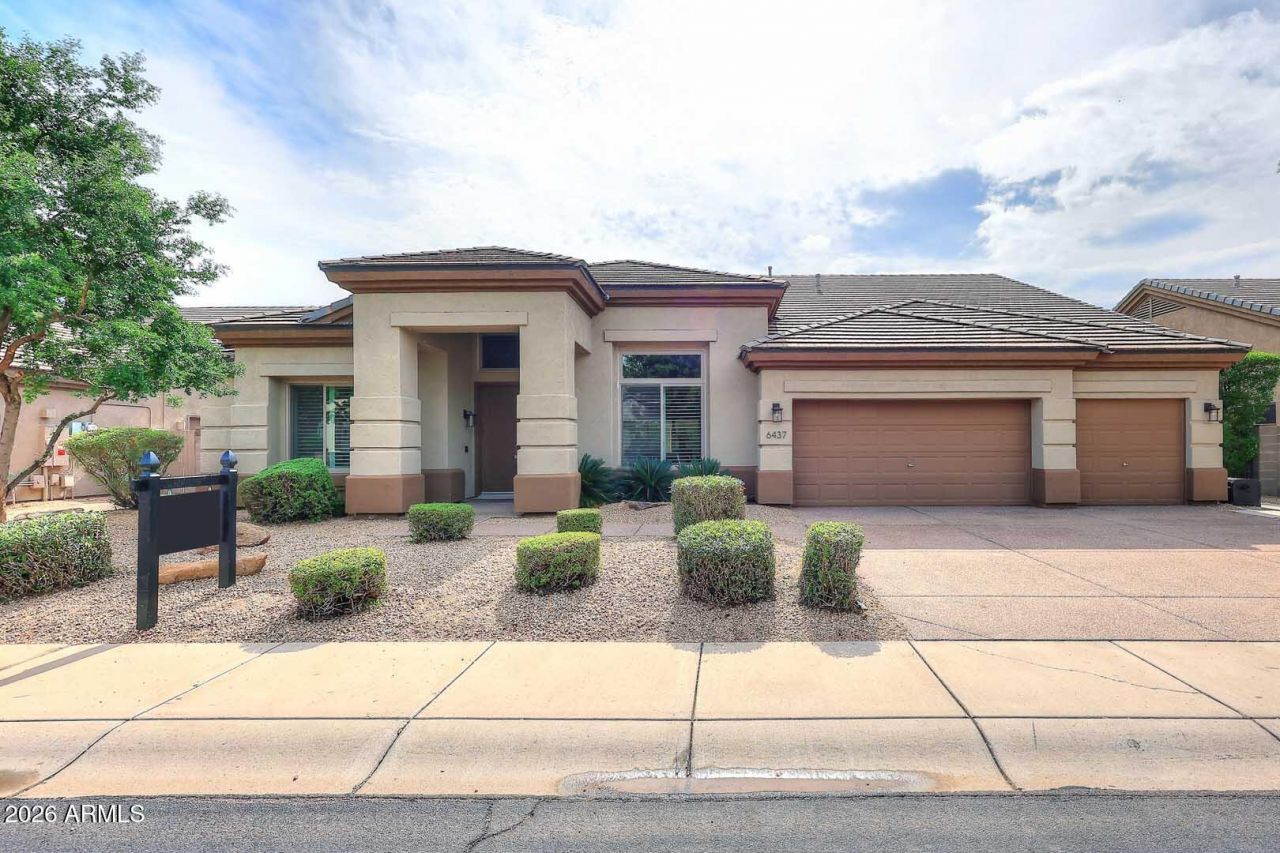
This beautifully remodeled 4-bedroom, 2.5-bathroom residence offers a seamless open floor plan and top-tier upgrades throughout. From sleek leathered granite countertops, newer stainless appliances and custom cabinetry to designer lighting and premium wood plank flooring, every detail has been thoughtfully curated for modern elegance and everyday comfort. The spacious living area, with its walls and arches removed, flows effortlessly into a gourmet kitchen, ideal for hosting or relaxing. Each bedroom is generously sized, & the spa-inspired bathrooms provide a tranquil retreat. More recent enhancements include newer roof, insulation, HVAC systems and ductwork, energy efficient windows and solid core interior doors as well as a new double slider to the backyard. Step outside to your private low-maintenance oasis featuring a spacious Gazebo, huge, covered patio, oversized spa and beach entry heated pool just waiting for you to come and enjoy! Located in the sought-after Kierland neighborhood, this move-in-ready gem combines upscale living with effortless outdoor charm. Luxury, comfort, and convenience all in one perfect home!
Property Features
Property Type: Residential - Single Family
Cooling: Ceiling Fan(s), Central Air
Fenced: Yes
Fireplaces: 1
Garage: 3
Heating: Natural Gas
Home Style: Santa Barbara/Tuscan
Lot Size: 0.21 Acres
Roof Type: Tile
Stories: 1.0
Taxes: $5,724
Year Built: 1996
Feature Descriptions
Assoc. Fee Includes: Maintenance Grounds
Community Features: Golf, Near Bus Stop, Tennis Court(s), Pickleball
Exterior: Wood Frame, Painted, Stucco
Fee HOA: 260.1/Semi-Annually
Fireplace: Family Room, Gas
Flooring: Carpet, Tile, Wood
HOA Y/N: Yes
Interior: Full Bth Master Bdrm, Separate Shwr & Tub, Double Vanity, Eat-in Kitchen, Pantry, Kitchen Island, Granite Counters, Non-laminate Counter, High Speed Internet, Vaulted Ceiling(s), 9+ Flat Ceilings, No Interior Steps
Laundry: Inside
Parking: Garage Door Opener, Separate Strge Area, Direct Access, Attached Garage
Pool: Heated, Lap, Variable Speed Pump, Outdoor
Property Sub Type: Single Family Residence
Sewer: Public Sewer, Sewer-In & Connected
Spa: Yes
Spa: Private, Heated
Swimming Pool: Yes
Water: Public
Local Schools
High School: Horizon High School
Middle School: Desert Shadows Middle School
Elementary School: Sandpiper Elementary School
School District: Paradise Valley Unified District
Listed By / Shown By
Listed By
Agency Name: Compass
Agency Phone: 480-776-1555
Shown By
Agency Title: Arizona Best Real Estate
Agency Phone: 480-948-4711

Estimate Your Payment
Estimated Payment
$ 4,252.85 per month $3,338.35 Principal & Interest $477.00 Property Tax $437.50 Homeowner's Insurance
6437 E Winchcomb Drive | MLS# 7100879
This single family home located at 6437 E Winchcomb Drive, Scottsdale, AZ 85254 is currently listed for sale with an asking price of $1,500,000. This property was built in 1996 and has 4 bedrooms. E Winchcomb Drive is located in the UDC KIERLAND PARCELS 13A 15 subdivision within the Paradise Valley Unified District school district. Search UDC KIERLAND PARCELS 13A 15 real estate on www.arizonabest.com today.