
BEDS3
BATHS2
SQUARE FEET1,280
MLS#7070842
STATUSPending
PROPERTY TYPEResidential - Single Family
SUBDIVISIONEAGLE RIDGE
SCHOOLDeer Valley Unified District
Property Description
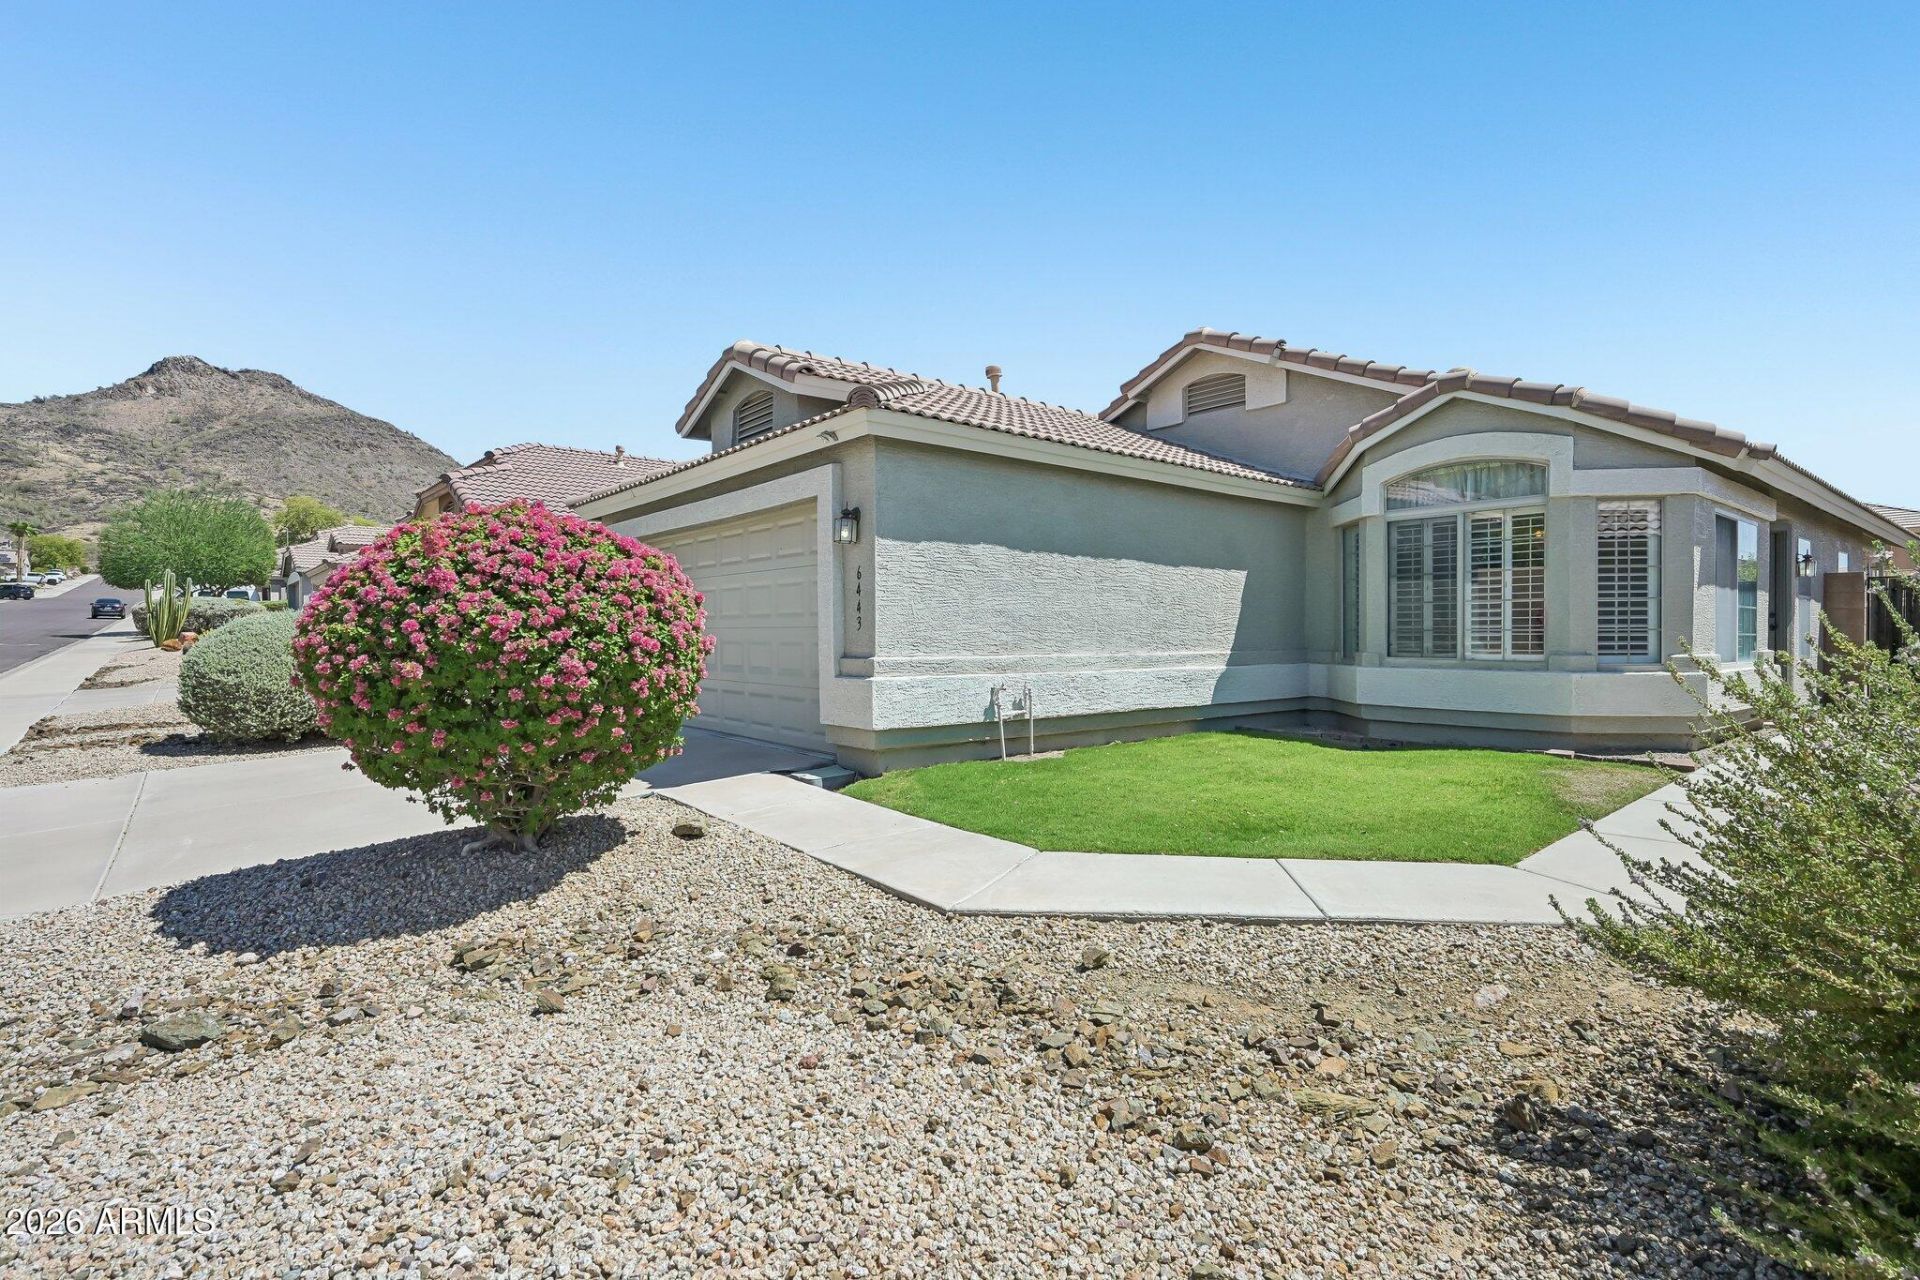
**LIGHT, FRESH & INVITING IN EAGLE RIDGE!** Beautifully appointed 3-bedroom, 2-bath split floor plan in desirable North Phoenix, just north of Happy Valley Road. Soothing mint-green walls, crisp white trim, upgraded molding & distinctive architectural details add character throughout. The spacious primary suite features a private bath with dual sinks, separate shower & garden tub. The great room flows naturally around the central kitchen, with a convenient pass-through to the living area & easy access to the dining space. The private backyard offers a covered patio, lovely mountain views & plenty of room for a pool, sport court, play area or garden. Quiet street close to shopping, dining, parks, recreation & convenient to TSMC. A wonderful place to call home in the Valley of The Sun!
Property Features
Property Type: Residential - Single Family
Cooling: Central Air, Heat Pump
Fenced: Yes
Garage: 2
Heating: Heat Pump
Lot Size: 0.13 Acres
Roof Type: Tile
Stories: 1.0
Taxes: $1,541
Year Built: 1999
Feature Descriptions
Assoc. Fee Includes: Maintenance Grounds
Days on Site: 9
Exterior: Private Yard
Exterior: Wood Frame, Painted, Stucco
Fee HOA: 152/Semi-Annually
Flooring: Laminate, Tile
Furnished: Yes
HOA Y/N: Yes
Interior: Separate Shwr & Tub, Double Vanity, Laminate Counters, Vaulted Ceiling(s), Furnished(See Rmrks)
Laundry: Inside
Parking: Garage Door Opener, Attached Garage
Property Sub Type: Single Family Residence
Special View Info: Mountain(s)
Water: Public
Local Schools
High School: Sandra Day O'Connor High School
Middle School: Hillcrest Middle School
Elementary School: Las Brisas Elementary School
School District: Deer Valley Unified District
Listed By / Shown By
Listed By
Agency Name: RE/MAX Desert Showcase
Agency Phone: 623-979-8888
Shown By
Agency Title: Arizona Best Real Estate
Agency Phone: 480-948-4711

Estimate Your Payment
Estimated Payment
$ 1,105.10 per month $863.52 Principal & Interest $128.42 Property Tax $113.17 Homeowner's Insurance
6443 W Prickly Pear Trail | MLS# 7070842
This single family home located at 6443 W Prickly Pear Trail, Phoenix, AZ 85083 is currently listed for sale with an asking price of $388,000. This property was built in 1999 and has 3 bedrooms with 1280 sq. ft. W Prickly Pear Trail is located in the EAGLE RIDGE subdivision within the Deer Valley Unified District school district. Search EAGLE RIDGE real estate on www.arizonabest.com today.