
BEDS3
BATHS3
SQUARE FEET3,315
MLS#7055649
STATUSActive
PROPERTY TYPEResidential - Single Family
SUBDIVISIONBILTMORE HILLSIDE VILLAS 2
SCHOOLPhoenix Union High School District
Property Description
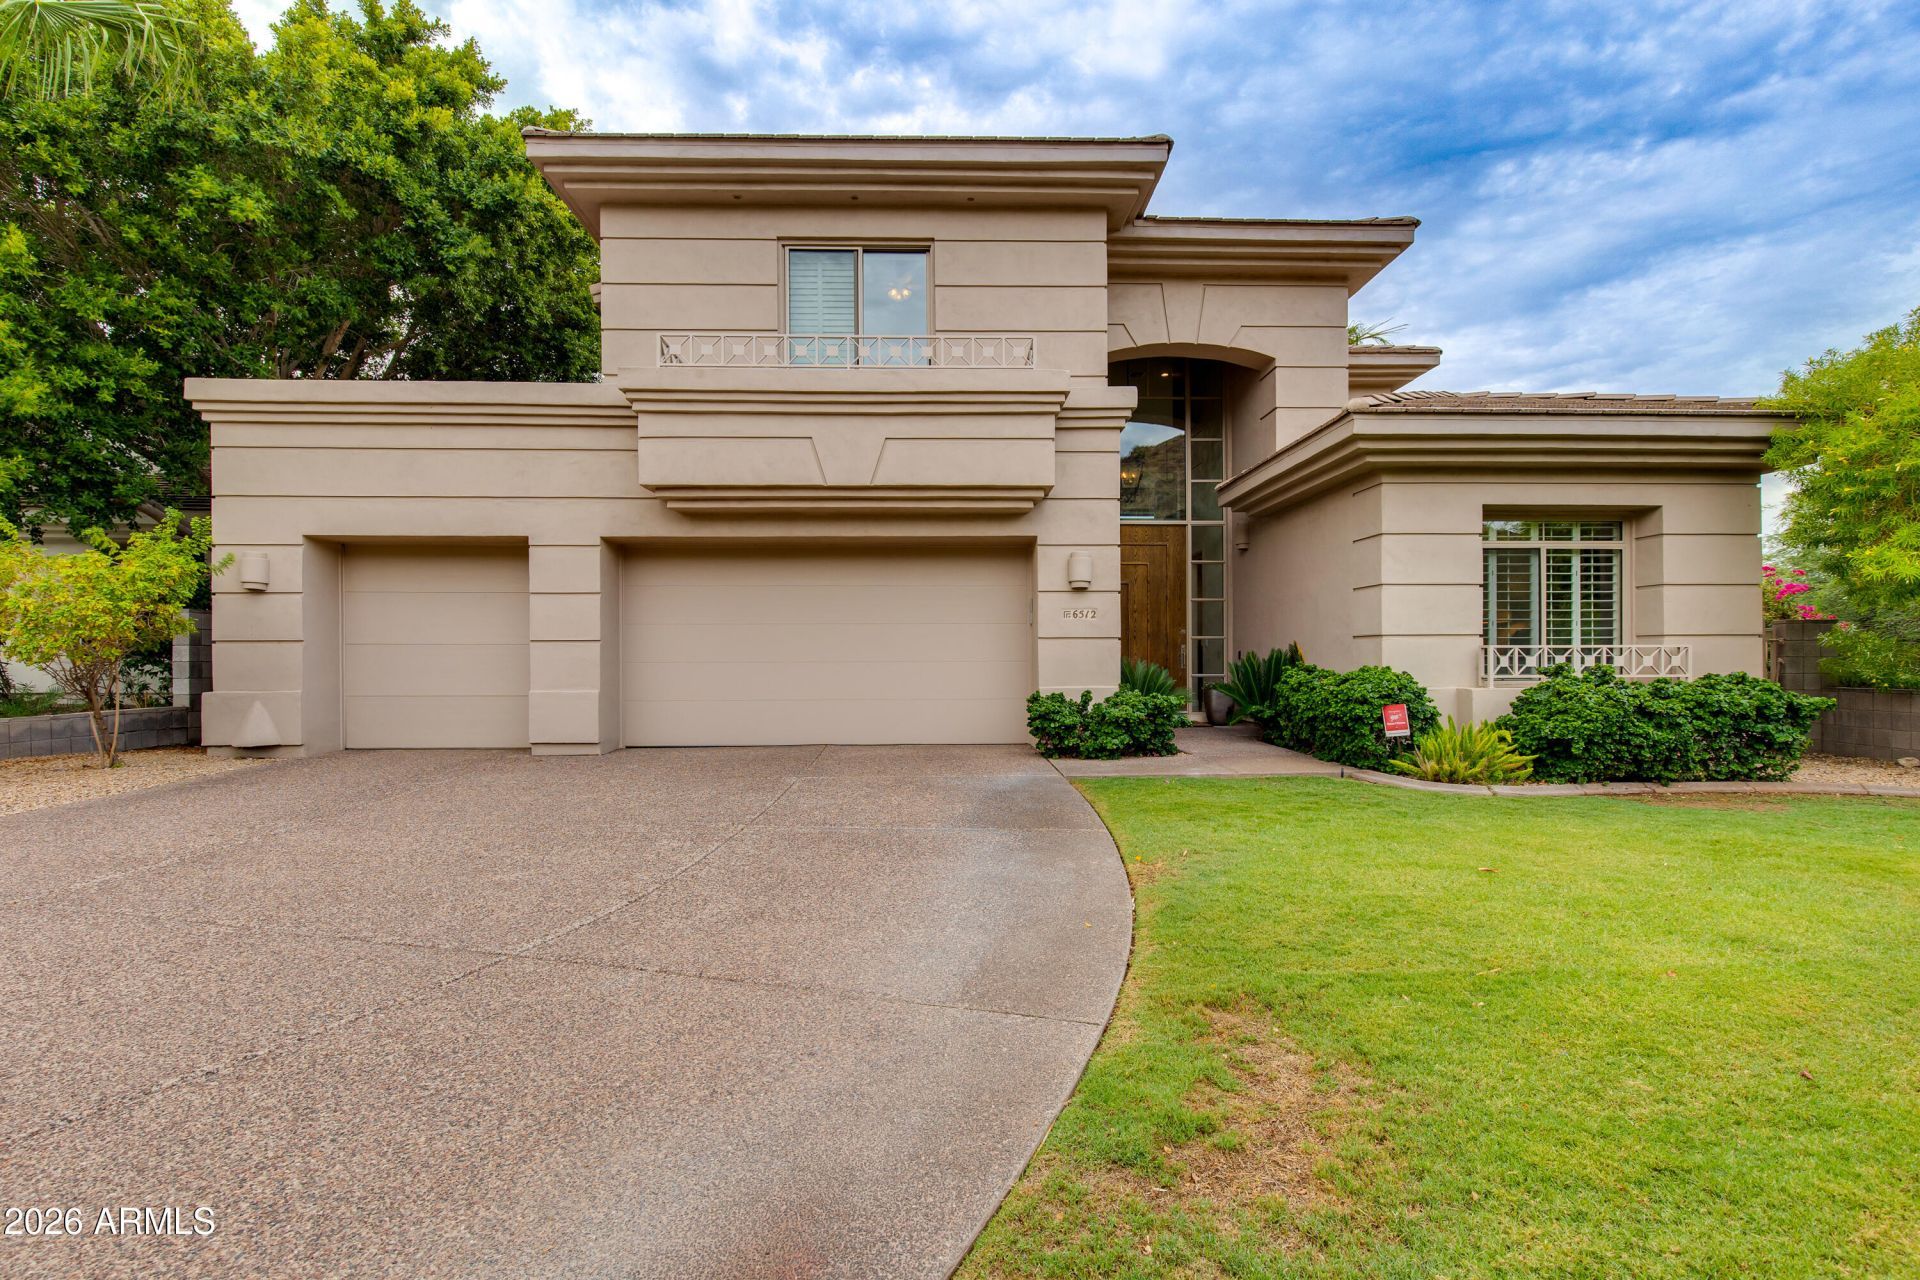
Nestled on the largest lot in the coveted guard-gated Biltmore Hillside Villas, this exceptional cul-de-sac home offers breathtaking city lights and mountain views. The thoughtfully designed 3,300 sq. ft. floor plan features 3 bedrooms, 3 baths, an open den, and a remodeled kitchen with white cabinetry, granite countertops, and stainless steel appliances. A main-level bedroom and full bath offer flexibility for guests. Enjoy a private backyard retreat with lush landscaping, pool, spa, multiple patios, and panoramic views. Complete with a 3-car garage, new HVAC systems throughout, a new roof, and updated pool equipment, this home is truly one of the communitys finest.
Property Features
Property Type: Residential - Single Family
Cooling: Central Air
Fenced: Yes
Fireplaces: 1
Garage: 3
Heating: Natural Gas
Lot Size: 0.21 Acres
Roof Type: Tile, Foam
Stories: 2.0
Taxes: $9,557
Year Built: 1995
Feature Descriptions
Assoc. Fee Includes: Maintenance Grounds, Street Maint
Community Features: Guarded Entry, Gated, Tennis Court(s), Biking/Walking Path
Exterior: Block, Wood Frame, Stucco
Exterior: Balcony, Built-in Barbecue
Fee HOA: 2007.73/Quarterly
Fireplace: Family Room
Flooring: Stone
HOA Y/N: Yes
Interior: Full Bth Master Bdrm, Double Vanity, Breakfast Bar, Upstairs, Vaulted Ceiling(s), Central Vacuum
Parking: Garage Door Opener, Direct Access, Attached Garage
Pool: Heated, Outdoor
Property Sub Type: Single Family Residence
Spa: Private, Heated
Spa: Yes
Special View Info: Mountain(s), City, Desert
Swimming Pool: Yes
Water: Public
Local Schools
High School: Camelback High School
Middle School: Madison #1 Elementary School
Elementary School: Madison Heights Elementary School
School District: Phoenix Union High School District
Listed By / Shown By
Listed By
Agency Name: The Brokery
Shown By
Agency Title: Arizona Best Real Estate
Agency Phone: 480-948-4711

Estimate Your Payment
Estimated Payment
$ 6,837.78 per month $5,341.36 Principal & Interest $796.42 Property Tax $700.00 Homeowner's Insurance
6512 N 28th Street | MLS# 7055649
This single family home located at 6512 N 28th Street, Phoenix, AZ 85016 is currently listed for sale with an asking price of $2,400,000. This property was built in 1995 and has 3 bedrooms with 3315 sq. ft. N 28th Street is located in the BILTMORE HILLSIDE VILLAS 2 subdivision within the Phoenix Union High School District school district. Search BILTMORE HILLSIDE VILLAS 2 real estate on www.arizonabest.com today.