
BEDS6
BATHS
SQUARE FEET2,770
MLS#7006852
STATUSActive
PROPERTY TYPEResidential - Single Family
SUBDIVISIONKIERLAND
SCHOOLParadise Valley Unified District
Property Description
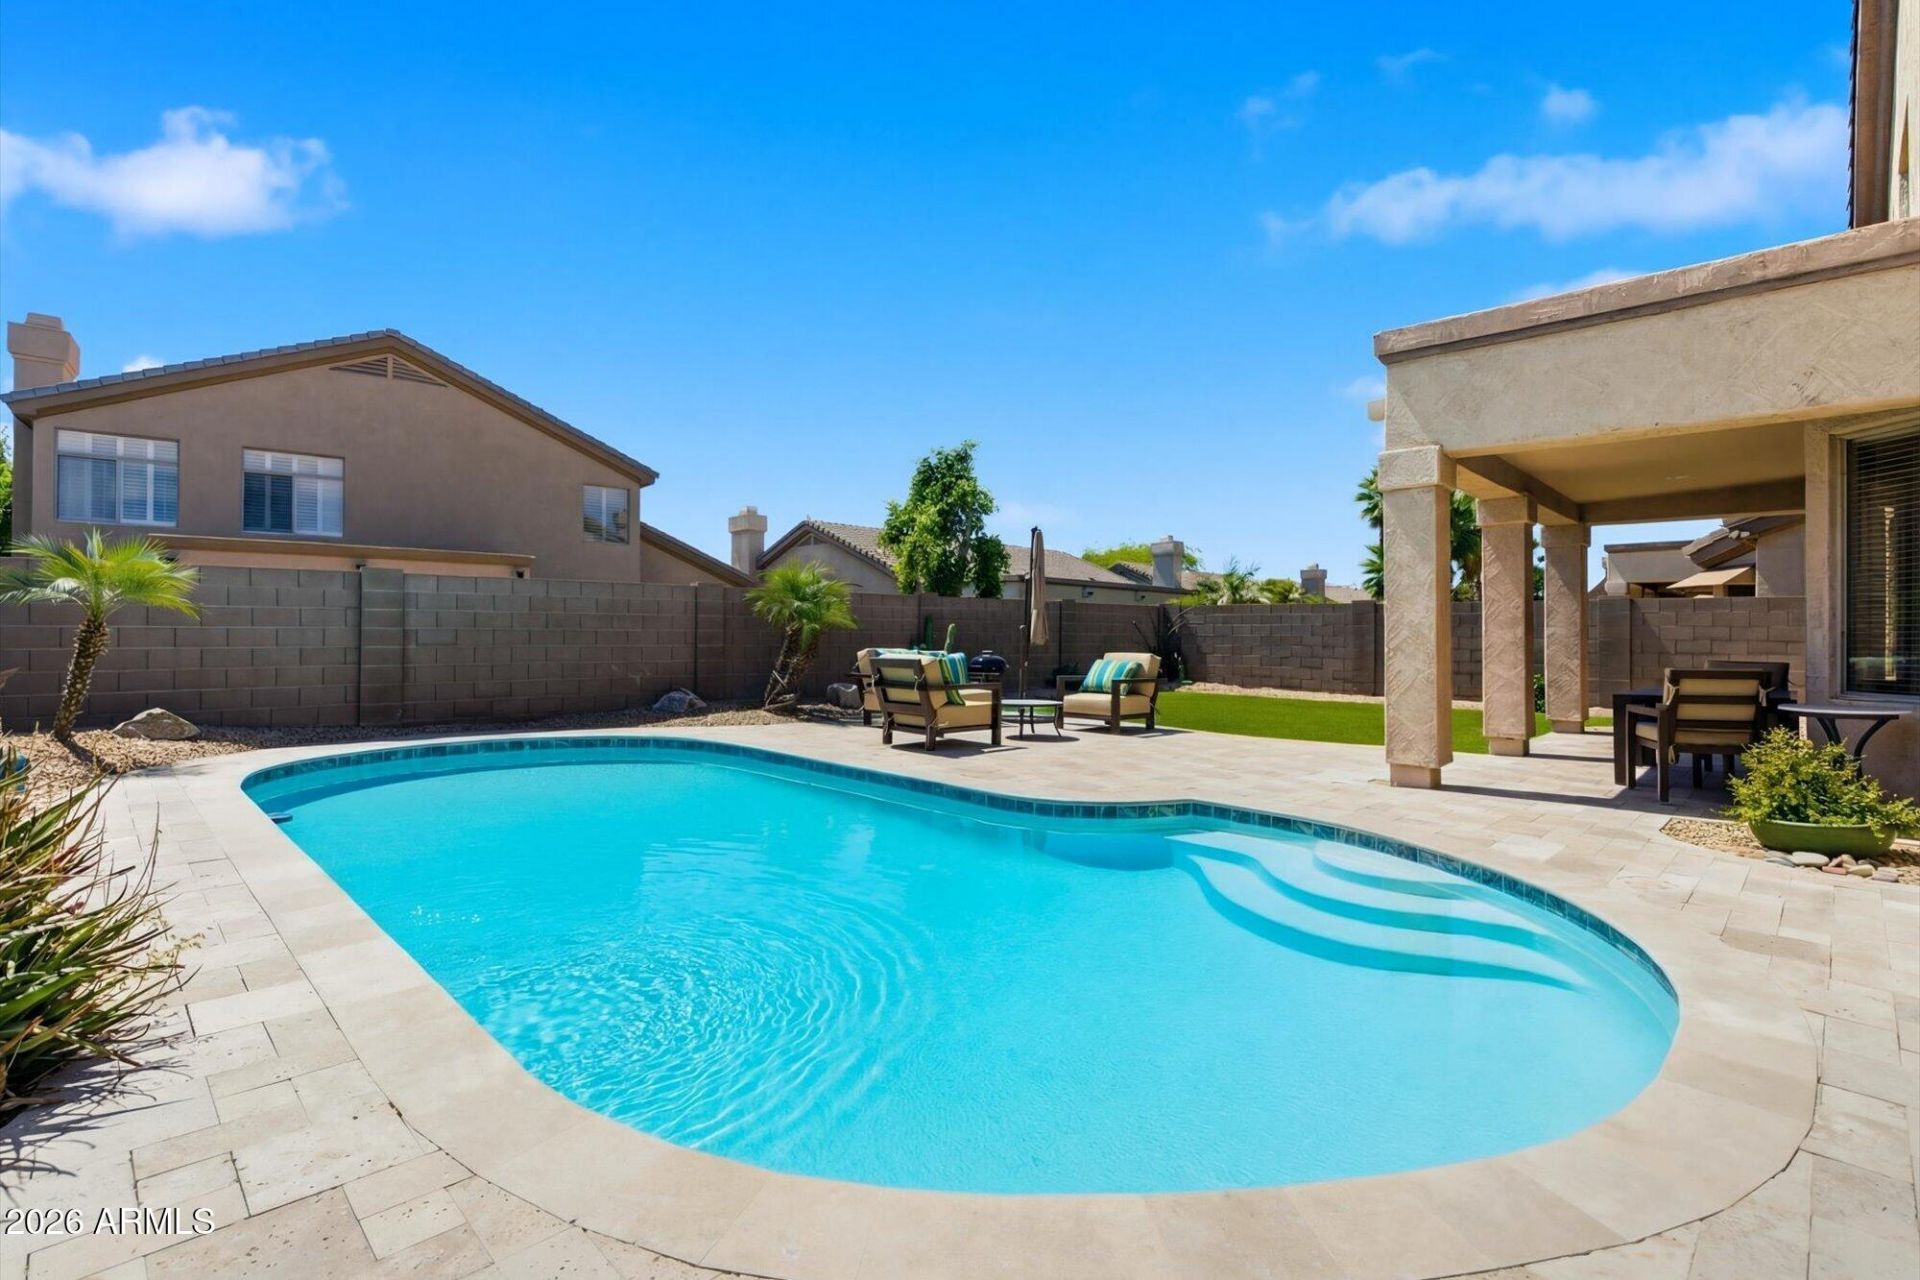
$15K in FLEX CASH TO BUYER!! This home is set in Kierland in the heart of Scottsdale and features a spacious floor plan with light-filled living areas and a seamless flow for everyday living and entertaining. The kitchen offers lots of newer cabinetry and generous counter space, perfect for hosting or quiet mornings at home. The primary suite provides a relaxing retreat with an en-suite bath, while additional 3 bedrooms offer flexibility for guests or a home office. There is a Full Bath and Bedroom downstairs! Enjoy a private backyard with room to unwind or entertain around the newly refinished pool and Real grass under the desert sky. Ideally located near shopping, dining, golf, and outdoor recreation!! Use the FLEX CASH as you wish for upgrades, closing costs or rate buy down!!
Property Features
Property Type: Residential - Single Family
Cooling: Ceiling Fan(s), Central Air, Programmable Thmstat
Fenced: Yes
Fireplaces: 1
Garage: 3
Heating: Ceiling
Home Style: Territorial/Santa Fe
Lot Size: 0.15 Acres
Roof Type: Tile, Concrete
Stories: 2.0
Taxes: $5,067
Year Built: 1995
Feature Descriptions
Assoc. Fee Includes: Maintenance Grounds
Days on Site: 51
Exterior: Wood Frame, Painted, Stucco
Fee HOA: 515/Annually
Fireplace: Family Room
Flooring: Carpet, Tile
HOA Y/N: Yes
Interior: Full Bth Master Bdrm, Separate Shwr & Tub, Double Vanity, Eat-in Kitchen, Breakfast Bar, Pantry, Granite Counters, High Speed Internet, 9+ Flat Ceilings
Laundry: Inside
Parking: Garage Door Opener, Direct Access
Pool: Outdoor
Property Sub Type: Single Family Residence
Swimming Pool: Yes
Water: Public
Local Schools
High School: Horizon High School
Middle School: Desert Shadows Middle School
Elementary School: Sandpiper Elementary School
School District: Paradise Valley Unified District
Listed By / Shown By
Listed By
Agency Name: Re/Max Fine Properties
Agency Phone: 623-745-9933
Shown By
Agency Title: Arizona Best Real Estate
Agency Phone: 480-948-4711

Estimate Your Payment
Estimated Payment
$ 3,128.28 per month $2,392.48 Principal & Interest $422.25 Property Tax $313.54 Homeowner's Insurance
6513 E Blanche Drive | MLS# 7006852
This single family home located at 6513 E Blanche Drive, Scottsdale, AZ 85254 is currently listed for sale with an asking price of $1,075,000. This property was built in 1995 and has 6 bedrooms with 2770 sq. ft. E Blanche Drive is located in the KIERLAND subdivision within the Paradise Valley Unified District school district. Search KIERLAND real estate on www.arizonabest.com today.