
BEDS3
BATHS2
MLS#7106380
STATUSActive
PROPERTY TYPEResidential - Single Family
SUBDIVISIONCHAPARRAL RANCH PATIO HOMES 2
SCHOOLPeoria Unified School District
Property Description
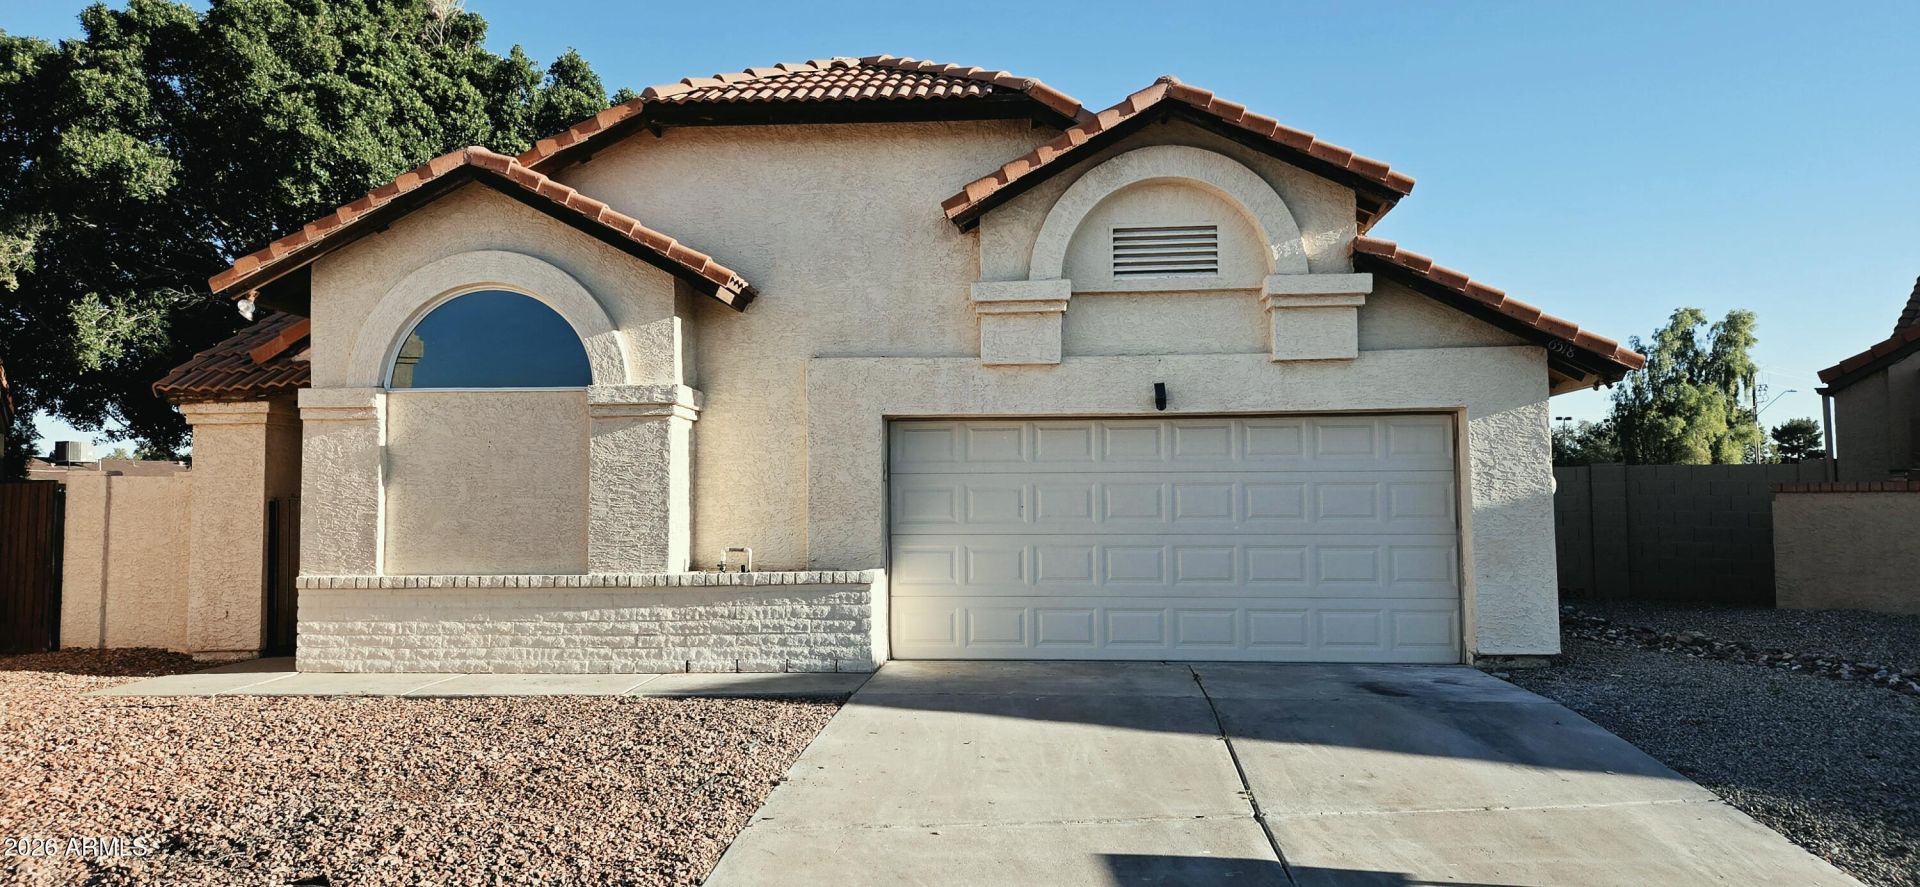
Completely remodeled from the inside out in Chaparral Ranch II! This single-level home features wood-look tile flooring, new carpet in the secondary bedrooms, fresh paint, and arched doorways throughout. The all-new kitchen showcases gray shaker cabinetry, white countertops, gold hardware, a workstation sink, and a full stainless appliance package. Cozy living room fireplace. The primary suite offers backyard access through sliding doors, a walk-in closet, and a spa-inspired bath with dual vanities and a floor-to-ceiling tiled walk-in shower. The updated hall bath features a tiled tub/shower. The spacious backyard has a covered patio and a large mature shade tree. Tile roof, 2-car garage, and low-maintenance desert landscaping. Move-in ready!
Property Features
Property Type: Residential - Single Family
Cooling: Ceiling Fan(s), Central Air
Fenced: Yes
Fireplaces: 1
Garage: 2
Heating: Electric, Forced Air
Home Style: Spanish
Lot Size: 0.14 Acres
Roof Type: Tile
Stories: 1.0
Taxes: $751
Year Built: 1984
Feature Descriptions
Assoc. Fee Includes: Maintenance Grounds, Street Maint
Community Features: Near Bus Stop
Exterior: Wood Frame, Painted, Stucco
Fee HOA: 75/Monthly
Fireplace: Living Room
Flooring: Carpet, Tile
HOA Y/N: Yes
Interior: Full Bth Master Bdrm, Double Vanity, Eat-in Kitchen, Vaulted Ceiling(s), No Interior Steps
Laundry: Washer Hookup, In Garage
Parking: Garage Door Opener, Attached Garage
Property Sub Type: Single Family Residence
Sewer: Public Sewer
Water: Public
Local Schools
High School: Ironwood High School
Middle School: Sahuaro Ranch Elementary School
Elementary School: Sahuaro Ranch Elementary School
School District: Peoria Unified School District
Listed By / Shown By
Listed By
Agency Name: Orchard Brokerage
Shown By
Agency Title: Arizona Best Real Estate
Agency Phone: 480-948-4711

Estimate Your Payment
Estimated Payment
$ 1,044.30 per month $867.97 Principal & Interest $62.58 Property Tax $113.75 Homeowner's Insurance
6518 W North Lane | MLS# 7106380
This single family home located at 6518 W North Lane, Glendale, AZ 85302 is currently listed for sale with an asking price of $389,999. This property was built in 1984 and has 3 bedrooms. W North Lane is located in the CHAPARRAL RANCH PATIO HOMES 2 subdivision within the Peoria Unified School District school district. Search CHAPARRAL RANCH PATIO HOMES 2 real estate on www.arizonabest.com today.