
BEDS3
BATHS3
MLS#7074716
STATUSActive
PROPERTY TYPEResidential - Single Family
SUBDIVISIONESTRELLA MANOR
SCHOOLPhoenix Union High School District
Property Description
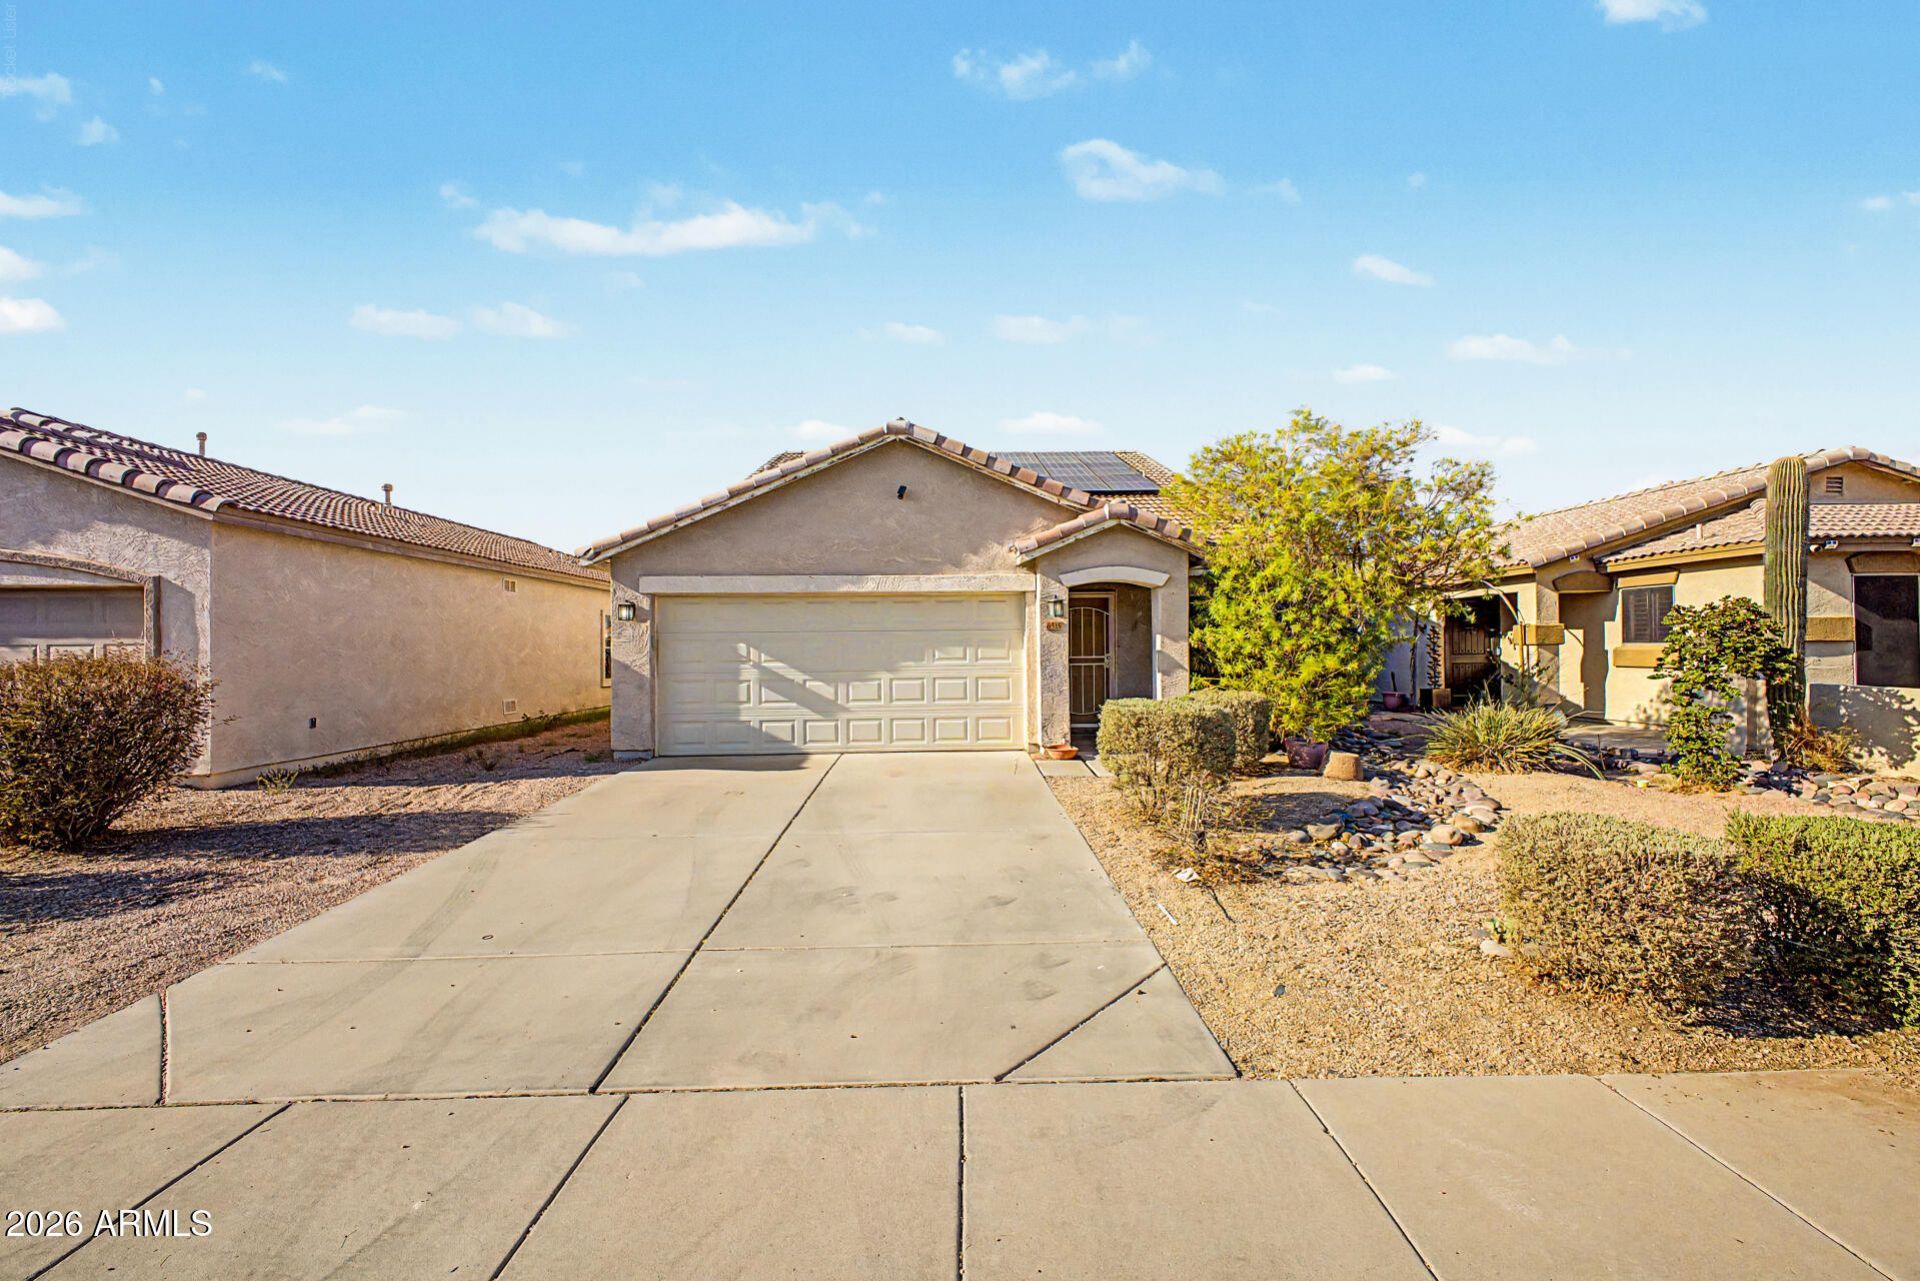
1 yr NEW HVAC with warranty, and DOWNSTAIRS MAIN BEDROOM! A Fantastic opportunity to own this 3-bedroom home now on the market! Youre welcomed by a serene living room with a soothing palette, blinds, and durable tile flooring for easy maintenance. Prepare delicious meals in the eat-in kitchen, equipped with granite counters with a matching backsplash, Newer wood cabinetry, essential built-in appliances, a walk-in pantry, and a two-tier peninsula for entertaining. The ground-level main bedroom includes a private bathroom with double sinks and a convenient walk-in closet. Enjoy quiet afternoons in the sizeable backyard, which offers an open patio and abundant space for crafting your dream oasis or outdoor relaxation. Dont miss out on this one! SOLAR too.
Property Features
Property Type: Residential - Single Family
Cooling: Ceiling Fan(s), Central Air, Programmable Thmstat
Fenced: Yes
Garage: 2
Heating: Natural Gas, Forced Air
Home Style: Ranch
Lot Size: 0.11 Acres
Roof Type: Tile
Stories: 2.0
Taxes: $1,095
Year Built: 2002
Feature Descriptions
Assoc. Fee Includes: Maintenance Grounds
Community Features: Near Bus Stop, Playground, Biking/Walking Path
Days on Site: 47
Exterior: Wood Frame, Painted, Stucco
Fee HOA: 65/Monthly
Flooring: Carpet, Laminate, Tile
HOA Y/N: Yes
Interior: Full Bth Master Bdrm, Double Vanity, Eat-in Kitchen, Walk-in Pantry, Granite Counters, High Speed Internet, Master Downstairs
Laundry: Inside
Parking: Garage Door Opener, Direct Access, Attached Garage
Property Sub Type: Single Family Residence
Sewer: Public Sewer
Water: Public
Local Schools
High School: Betty Fairfax High School
Middle School: Kings Ridge School
Elementary School: Kings Ridge School
School District: Phoenix Union High School District
Listed By / Shown By
Listed By
Agency Name: West USA Realty
Agency Phone: 602-942-4200
Shown By
Agency Title: Arizona Best Real Estate
Agency Phone: 480-948-4711

Estimate Your Payment
Estimated Payment
$ 934.52 per month $745.56 Principal & Interest $91.25 Property Tax $97.71 Homeowner's Insurance
6518 W Riva Road | MLS# 7074716
This single family home located at 6518 W Riva Road, Phoenix, AZ 85043 is currently listed for sale with an asking price of $335,000. This property was built in 2002 and has 3 bedrooms. W Riva Road is located in the ESTRELLA MANOR subdivision within the Phoenix Union High School District school district. Search ESTRELLA MANOR real estate on www.arizonabest.com today.