
BEDS4
BATHS3
MLS#7091517
STATUSActive
PROPERTY TYPEResidential - Single Family
SUBDIVISIONTOP OF THE RANCH 3
SCHOOLDeer Valley Unified District
Property Description
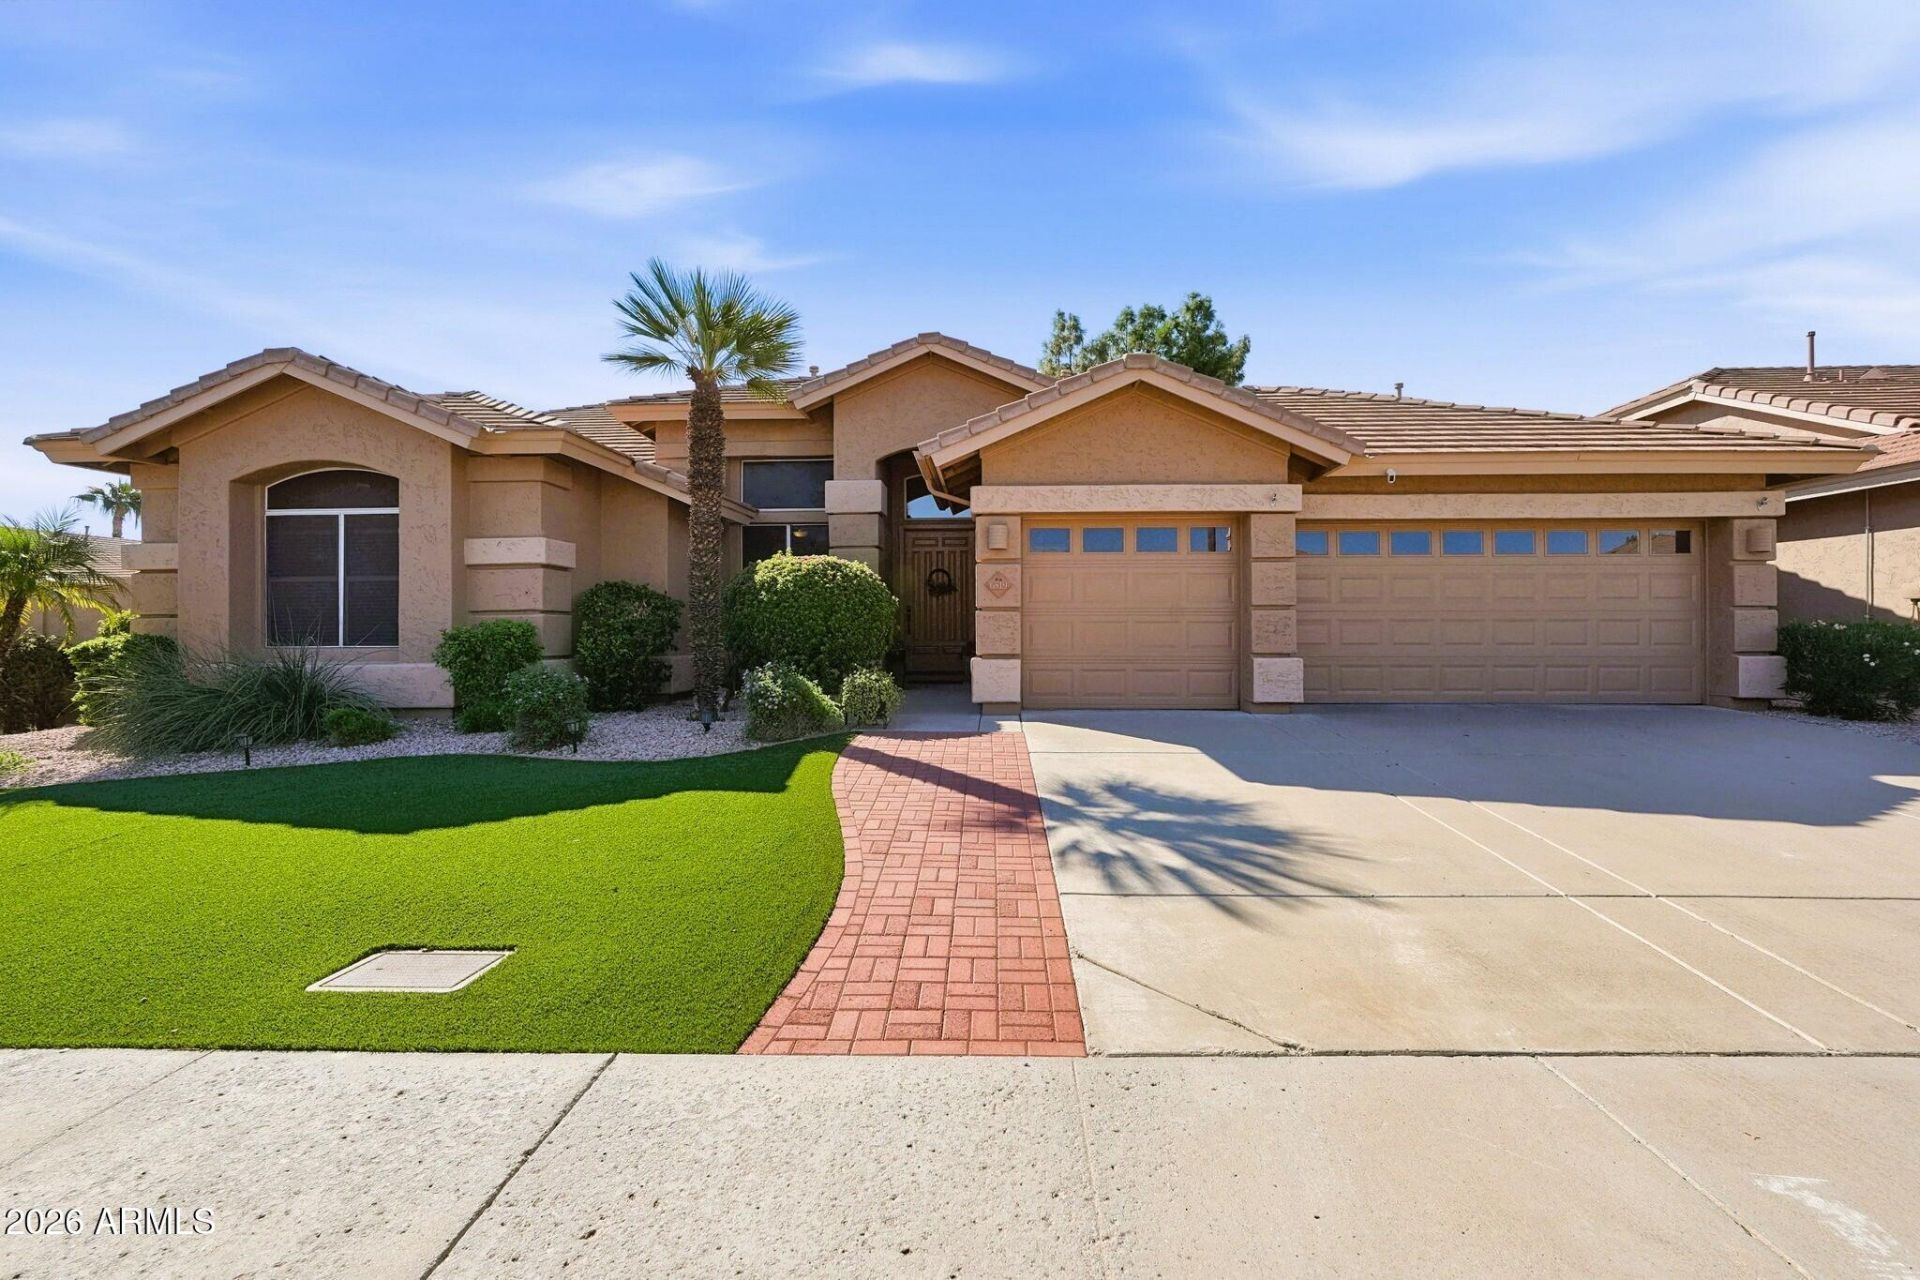
This Beautiful Home has a Well-Designed Open Layout & Lots of Personality. 3-1 Split Plan Provides Options for Guests/Office/Crafts. Kitchen/Great Room has Plenty of Cabinets; Pot Shelves to Accent High Ceilings; an Island that Seats 3; Granite Countertops & Features a Gorgeous Gas Fireplace. Look Out the Big Windows to see a Lush Oasis Backyard! Yards Feature 2 Patios, Mature Plants, Citrus, Real Grass in the Back & Easy-Care Synthetic Grass in the Front. OWNED Solar+Concrete Block Construction= Lower Utility Costs. Important Upgrades include TWO NEW A/C Units June 2026 & HWH in 2024. Neutral Paint Colors & Durable LVP Flooring. 3-Car Garage has Built-In Cabinets. This Home has GAS not Available in every part of the Neighborhood. And of Course, Close to a Park, Amenities and the 101!
Property Features
Property Type: Residential - Single Family
Cooling: Ceiling Fan(s), Central Air, Programmable Thmstat
Fenced: Yes
Fireplaces: 1
Garage: 3 car attached
Heating: Natural Gas
Home Style: Ranch
Lot Size: 0.19 Acres
Roof Type: Tile
Stories: 1.0
Taxes: $2,865
Year Built: 1994
Feature Descriptions
Assoc. Fee Includes: Maintenance Grounds
Community Features: Lake, Golf, Biking/Walking Path
Days on Site: 1
Exterior: Block, Wood Frame, Painted, Stucco
Fee HOA: 256.25/Quarterly
Fireplace: Family Room, Gas
Flooring: Carpet, Vinyl, Tile
HOA Y/N: Yes
Interior: Full Bth Master Bdrm, Separate Shwr & Tub, Double Vanity, Eat-in Kitchen, Breakfast Bar, Pantry, Kitchen Island, Granite Counters, High Speed Internet, 9+ Flat Ceilings
Laundry: Washer Hookup, Inside, Gas Dryer Hookup
Parking: Garage Door Opener, Attchd Gar Cabinets
Property Sub Type: Single Family Residence
Sewer: Public Sewer, Sewer-In & Connected
Special View Info: Mountain(s)
Water: Public
Local Schools
High School: Mountain Ridge High School
Middle School: Hillcrest Middle School
Elementary School: Legend Springs Elementary
School District: Deer Valley Unified District
Listed By / Shown By
Listed By
Agency Name: Century 21 Arizona Foothills
Agency Phone: 623-322-3311
Shown By
Agency Title: Arizona Best Real Estate
Agency Phone: 480-948-4711

Estimate Your Payment
Estimated Payment
$ 2,124.16 per month $1,666.95 Principal & Interest $238.75 Property Tax $218.46 Homeowner's Insurance
6519 W Crest Lane | MLS# 7091517
This single family home located at 6519 W Crest Lane, Glendale, AZ 85310 is currently listed for sale with an asking price of $749,000. This property was built in 1994 and has 4 bedrooms. W Crest Lane is located in the TOP OF THE RANCH 3 subdivision within the Deer Valley Unified District school district. Search TOP OF THE RANCH 3 real estate on www.arizonabest.com today.