
BEDS3
BATHS
SQUARE FEET1,751
MLS#6963983
STATUSActive
PROPERTY TYPEResidential - Single Family
SUBDIVISIONSOUTHWEST VILLAGE UNIT 6 LOTS 143-147
SCHOOLScottsdale Unified District
Property Description
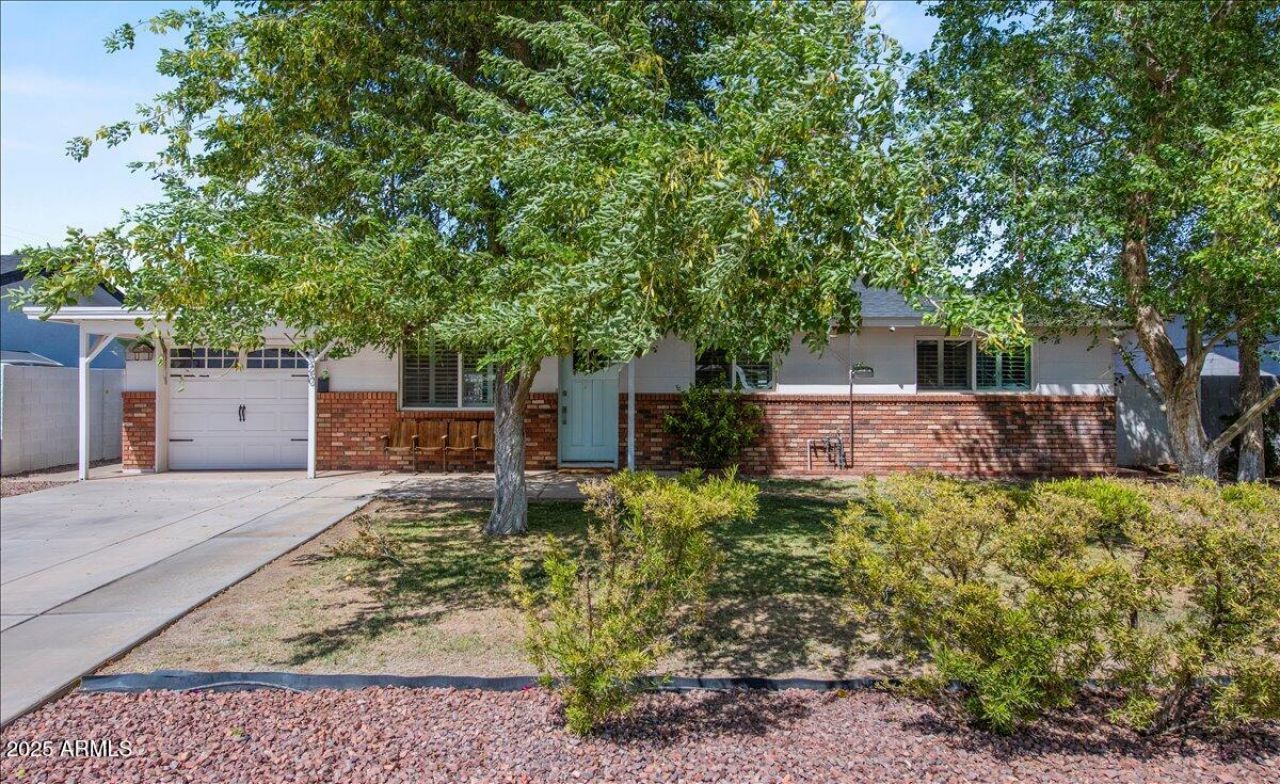
This darling home in the heart of Old Town Scottsdale is perfect for a growing family, winter visitor, or a single who wants to enjoy the upscale lifestyle of Old Town. An open floorplan features a great looking kitchen with pristine white cabinetry, stainless steel appliances, and a color contrasting wood covered island, a built-in banquette that offers a more formal dining option, a spacious, yet comfortable family room, and three nice sized bedrooms. The backyard is a wonderful place to enjoy the coveted outdoor Arizona lifestyle with a brick covered patio, conversation fire pit, and built-in barbecue. Wood flooring, designer lighting, substantial millwork, french doors, and custom tile accents perfectly finish the home thats walking distance from phenomenal restaurants, shopping, bar
Property Features
Property Type: Residential - Single Family
Cooling: Ceiling Fan(s), Central Air, Programmable Thmstat
Fenced: Yes
Garage: 1
Heating: Natural Gas
Home Style: Ranch
Lot Size: 0.16 Acres
Roof Type: Composition
Stories: 1.0
Taxes: $2,034
Year Built: 1955
Feature Descriptions
Accessibility: Zero-Grade Entry
Assoc. Fee Includes: No Fees
Community Features: Near Bus Stop, Biking/Walking Path
Days on Site: 142
Exterior: Built-in Barbecue
Exterior: Block, Wood Frame, Painted, Brick Veneer
Furnished: Yes
Interior: 3/4 Bath Master Bdrm, Double Vanity, Eat-in Kitchen, Kitchen Island, Granite Counters, High Speed Internet, No Interior Steps, Furnished(See Rmrks)
Laundry: Inside, Gas Dryer Hookup
Parking: Garage Door Opener, Direct Access
Property Sub Type: Single Family Residence
Sewer: Sewer-In & Connected
Spa: Private, Above Ground, Heated
Spa: Yes
Water: Public
Local Schools
High School: Arcadia High School
Middle School: Ingleside Middle School
Elementary School: Tavan Elementary School
School District: Scottsdale Unified District
Listed By / Shown By
Listed By
Agency Name: Compass
Agency Phone: 480-776-1555
Shown By
Agency Title: Arizona Best Real Estate
Agency Phone: 480-948-4711

Estimate Your Payment
Estimated Payment
$ 2,057.42 per month $1,669.17 Principal & Interest $169.50 Property Tax $218.75 Homeowner's Insurance
6520 E Osborn Road | MLS# 6963983
This single family home located at 6520 E Osborn Road, Scottsdale, AZ 85251 is currently listed for sale with an asking price of $750,000. This property was built in 1955 and has 3 bedrooms with 1751 sq. ft. E Osborn Road is located in the SOUTHWEST VILLAGE UNIT 6 LOTS 143-147 subdivision within the Scottsdale Unified District school district. Search SOUTHWEST VILLAGE UNIT 6 LOTS 143-147 real estate on www.arizonabest.com today.