
BEDS5
BATHS
SQUARE FEET3,294
MLS#6936738
STATUSActive
PROPERTY TYPEResidential - Single Family
SUBDIVISIONSOUTHWEST VILLAGE UNIT 6 LOTS 117-142
SCHOOLScottsdale Unified District
Property Description
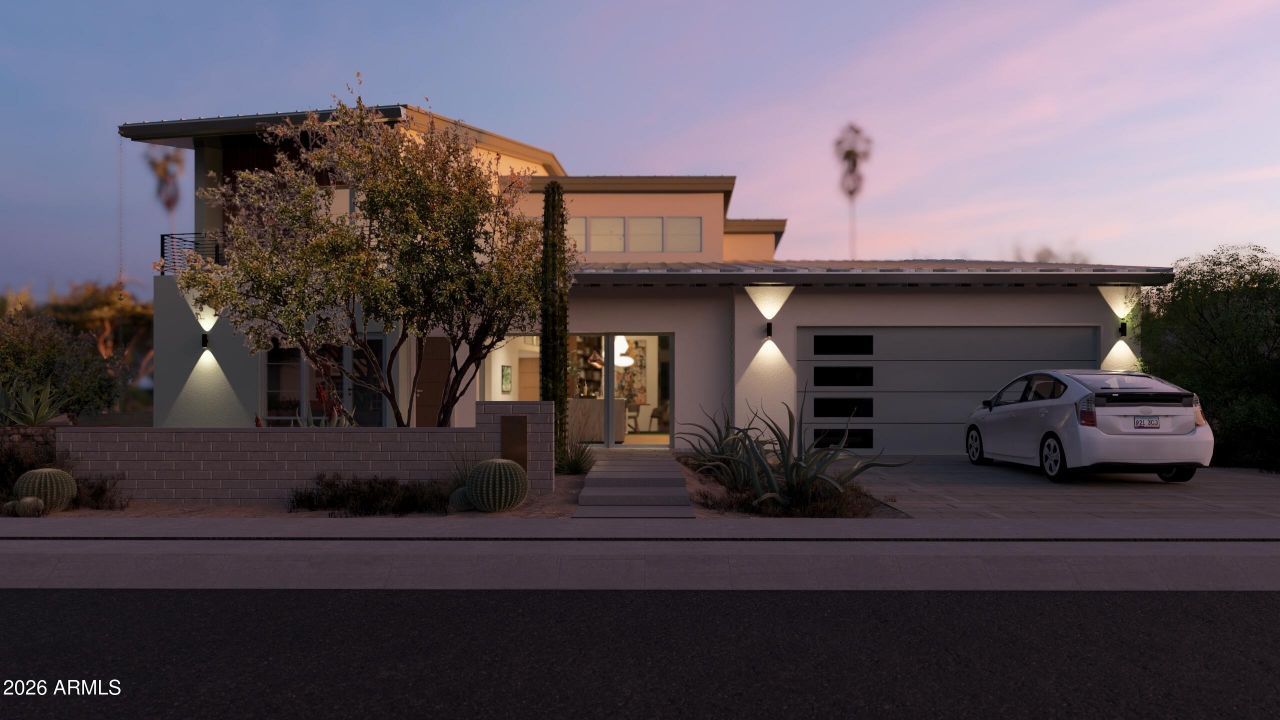
Welcome to Casa Desierto, a home built for the Sonoran Desert, nestled in the heart of Scottsdale, Arizona. Built by a local architect Andrea Forman. Constructed with advanced insulated composite concrete, this home provides exceptional thermal insulation, robust fire resistance, and superior soundproofing. The thoughtfully designed landscape features drought-resistant plants, harmonizing beautifully with the desert scenery. Inside, discover elegant open-plan living spaces, a gourmet kitchen, and luxurious bedrooms. Equipped with smart home technology, Casa Desierto seamlessly combines sustainability with refined luxury. An art piece if you will. Under Construction currently*
Property Features
Property Type: Residential - Single Family
Cooling: Ceiling Fan(s), Central Air, Programmable Thmstat, EN
Fenced: Yes
Fireplaces: 1
Garage: 2
Heating: Electric, ENERGY STAR Qualified Equipment, Ceiling, H
Home Style: Contemporary
Lot Size: 0.15 Acres
Roof Type: Metal, Other
Stories: 2.0
Taxes: $1,638
Year Built: 2026
Feature Descriptions
Accessibility: Accessible Door â?? 32in+ Wide, Hard/Low Nap Floors
Assoc. Fee Includes: No Fees
Days on Site: 218
Exterior: Balcony, Rain Gutters
Exterior: Other, Spray Foam Insulation, ICFs (Insulated Concre
Fireplace: Free Standing, See Remarks, Insert
Flooring: Carpet, Vinyl, Tile, Other
Interior: Full Bth Master Bdrm, Separate Shwr & Tub, Double Vanity, Eat-in Kitchen, Pantry, Kitchen Island, Non-laminate Counter, High Speed Internet, Smart Home, Master Downstairs, Vaulted Ceiling(s), 9+ Flat Ceilings, Wet Bar, Roller Shields
Laundry: Engy Star (See Rmks), Washer Hookup, Inside
Parking: Extended Length Garage, Garage Door Opener, Direct Access, Electric Vehicle Charging Station(s), Attached Garage
Property Sub Type: Single Family Residence
Special View Info: Mountain(s)
Utilities: Other, See Remarks, Natural Gas Connected
Water: Public
Local Schools
High School: Arcadia High School
Middle School: Ingleside Middle School
Elementary School: Tavan Elementary School
School District: Scottsdale Unified District
Listed By / Shown By
Listed By
Agency Name: Compass
Agency Phone: 480-776-1555
Shown By
Agency Title: Arizona Best Real Estate
Agency Phone: 480-948-4711

Estimate Your Payment
Estimated Payment
$ 6,933.03 per month $6,009.03 Principal & Interest $136.50 Property Tax $787.50 Homeowner's Insurance
6521 E 5th Street | MLS# 6936738
This single family home located at 6521 E 5th Street, Scottsdale, AZ 85251 is currently listed for sale with an asking price of $2,700,000. This property was built in 2026 and has 5 bedrooms with 3294 sq. ft. E 5th Street is located in the SOUTHWEST VILLAGE UNIT 6 LOTS 117-142 subdivision within the Scottsdale Unified District school district. Search SOUTHWEST VILLAGE UNIT 6 LOTS 117-142 real estate on www.arizonabest.com today.