
BEDS5
BATHS
SQUARE FEET2,494
MLS#6931331
STATUSActive
PROPERTY TYPEResidential - Single Family
SUBDIVISIONTrails North
SCHOOLParadise Valley Unified District
Property Description
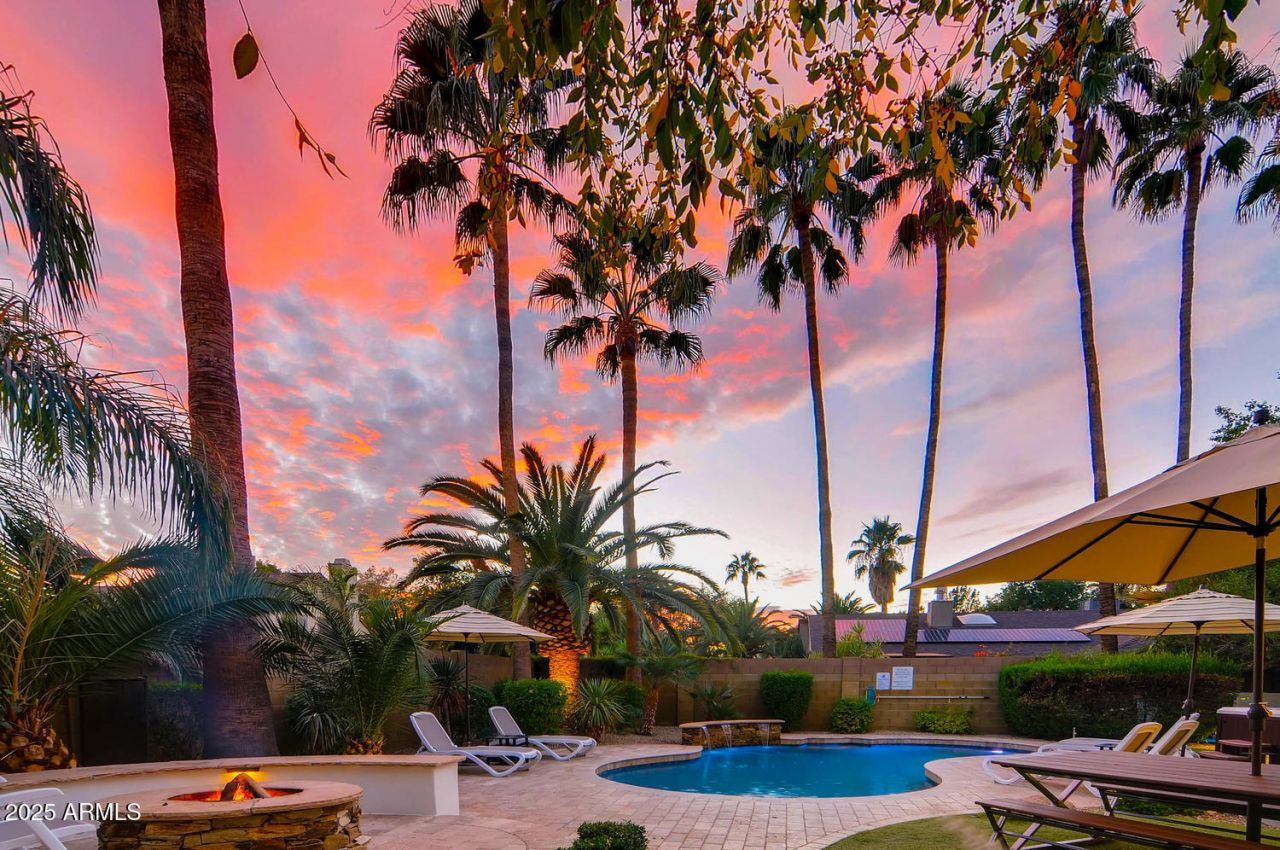
3 Bedrooms plus 2 bonus rooms and 3 full baths. A showcase of style and comfort, ideal for hosting. This property features a fully open floor plan, Italian ceramic tile, granite countertops, barn wood accents, and a copper-wrapped wood+gas fireplace. Enjoy the saltwater pool, hot tub, fire pit, and full outdoor kitchen. The stunning primary suite offers exposed brick, a freestanding tub, walk-in shower, and dual closets--and a secure safe room. This home is turnkey and just minutes from Kierland, Scottsdale Quarter, and top golf courses. No HOA
Property Features
Property Type: Residential - Single Family
Cooling: Ceiling Fan(s), Central Air, Evaporative Cooling
Fenced: Yes
Fireplaces: 1
Garage: 3
Heating: Electric
Home Style: See Remarks
Lot Size: 0.22 Acres
Roof Type: Composition
Stories: 2.0
Taxes: $3,635
Year Built: 1984
Feature Descriptions
Assoc. Fee Includes: No Fees
Days on Site: 227
Exterior: Wood Frame, Painted, Stucco
Exterior: Private Yard, Built-in Barbecue
Fireplace: Family Room, Fire Pit
Flooring: Carpet, Tile, Wood
Interior: Full Bth Master Bdrm, Separate Shwr & Tub, Double Vanity, Eat-in Kitchen, Pantry, Kitchen Island, Granite Counters, Upstairs, Vaulted Ceiling(s)
Laundry: Inside
Parking: RV Access/Parking, RV Gated, Garage Door Opener, Direct Access
Pool: Fenced, Outdoor
Property Sub Type: Single Family Residence
Sewer: Sewer-In & Connected
Spa: Yes
Spa: Above Ground, Heated
Swimming Pool: Yes
Water: Public
Local Schools
High School: Horizon High School
Middle School: Desert Shadows Elementary School
Elementary School: Sandpiper Elementary School
School District: Paradise Valley Unified District
Listed By / Shown By
Listed By
Agency Name: Silverleaf Realty
Agency Phone: 480-502-6902
Shown By
Agency Title: Arizona Best Real Estate
Agency Phone: 480-948-4711

Estimate Your Payment
Estimated Payment
$ 2,983.77 per month $2,370.23 Principal & Interest $302.92 Property Tax $310.63 Homeowner's Insurance
6521 E Beverly Lane | MLS# 6931331
This single family home located at 6521 E Beverly Lane, Scottsdale, AZ 85254 is currently listed for sale with an asking price of $1,065,000. This property was built in 1984 and has 5 bedrooms with 2494 sq. ft. E Beverly Lane is located in the Trails North subdivision within the Paradise Valley Unified District school district. Search Trails North real estate on www.arizonabest.com today.