
BEDS4
BATHS3
SQUARE FEET2,184
MLS#7055876
STATUSActive
PROPERTY TYPEResidential - Single Family
SUBDIVISIONBROOKFIELD EAST 2 LOT 1-147 TR A-C
SCHOOLMesa Unified District
Property Description
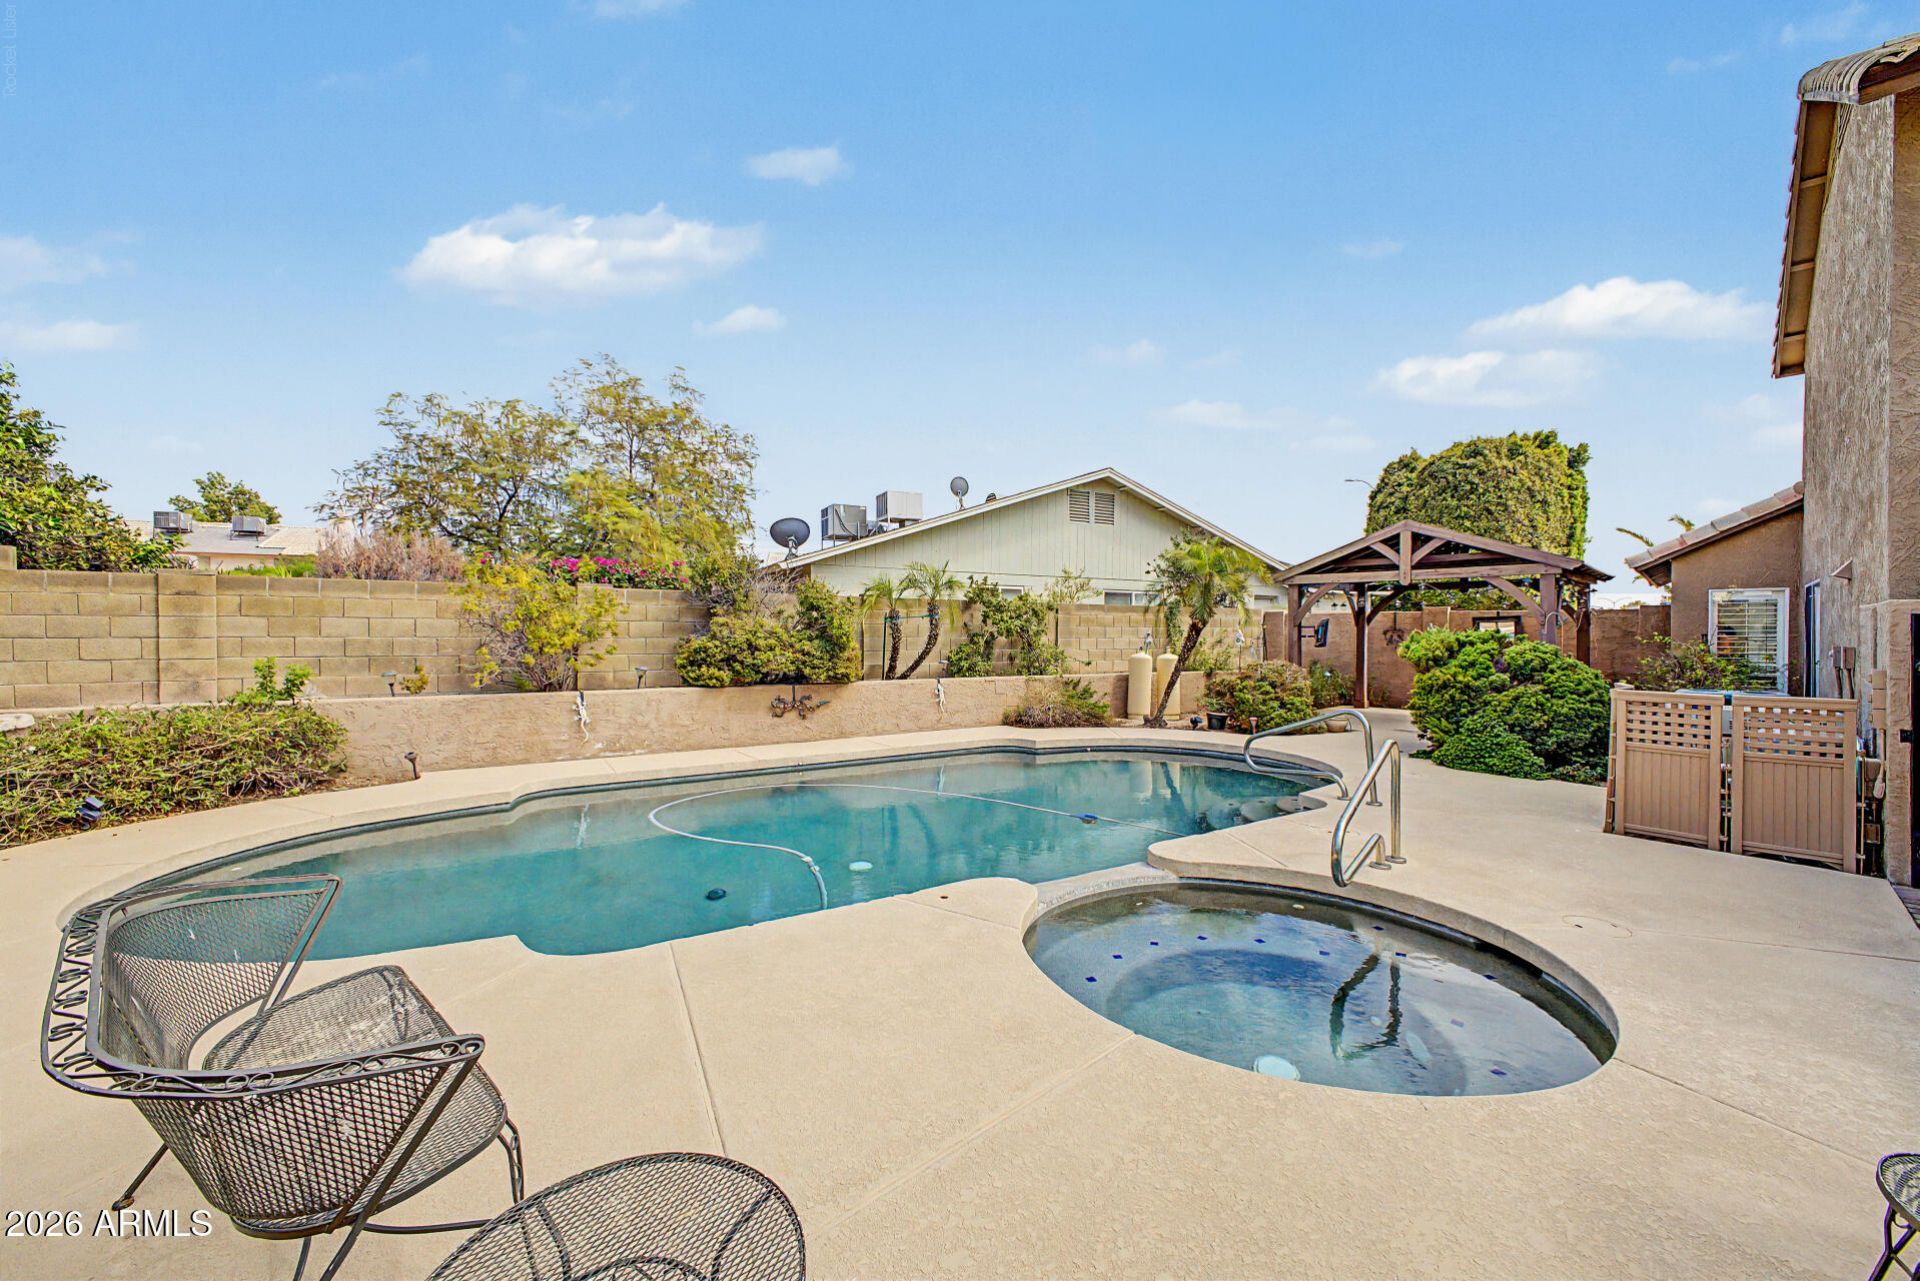
Beautifully maintained by its original owner, this 4-bed, 2.5-bath home offers a 3-CAR GARAGE and NEW ROOF (2026). Inside, youll find soaring ceilings, tile flooring, brand-new carpet, plantation shutters, fresh interior paint, and stainless steel appliances. The spacious upstairs primary offers a lovely updated bath & large closet. Three more bedrooms & full bath with double sinks are upstairs. Gather around the cozy family room fireplace or step outside to your private backyard with play pool, spa, propane built-in BBQ, large patio with TV, covered pergola with TV, citrus trees and plenty of room to entertain. A concrete pad with electrical is ready for a future shed or workshop on side yard. Generous space between neighbors! Lots of closet and storage space for all the holiday decor!
Property Features
Property Type: Residential - Single Family
Cooling: Central Air
Fenced: Yes
Fireplaces: 1
Garage: 3
Heating: Heat Pump
Home Style: Contemporary
Lot Size: 0.20 Acres
Roof Type: Tile
Stories: 2.0
Taxes: $1,747
Year Built: 1991
Feature Descriptions
Assoc. Fee Includes: No Fees
Exterior: Built-in Barbecue
Exterior: Wood Frame, Painted, Stucco
Fireplace: Family Room, Insert
Flooring: Carpet, Tile
Interior: Full Bth Master Bdrm, Separate Shwr & Tub, Double Vanity, Eat-in Kitchen, Laminate Counters, High Speed Internet, Upstairs, Vaulted Ceiling(s)
Laundry: Inside
Parking: Garage Door Opener, Direct Access, Attached Garage
Pool: Fenced, Outdoor
Property Sub Type: Single Family Residence
Spa: Private
Spa: Yes
Swimming Pool: Yes
Water: Public
Local Schools
High School: Red Mountain High School
Middle School: Fremont Junior High School
Elementary School: Salk Elementary School
School District: Mesa Unified District
Listed By / Shown By
Listed By
Agency Name: My Home Group Real Estate
Agency Phone: 480-685-2760
Shown By
Agency Title: Arizona Best Real Estate
Agency Phone: 480-948-4711

Estimate Your Payment
Estimated Payment
$ 1,467.13 per month $1,168.42 Principal & Interest $145.58 Property Tax $153.12 Homeowner's Insurance
6522 E Encanto Street | MLS# 7055876
This single family home located at 6522 E Encanto Street, Mesa, AZ 85205 is currently listed for sale with an asking price of $524,999. This property was built in 1991 and has 4 bedrooms with 2184 sq. ft. E Encanto Street is located in the BROOKFIELD EAST 2 LOT 1-147 TR A-C subdivision within the Mesa Unified District school district. Search BROOKFIELD EAST 2 LOT 1-147 TR A-C real estate on www.arizonabest.com today.