
BEDS4
BATHS6
MLS#7099777
STATUSActive
PROPERTY TYPEResidential - Single Family
SUBDIVISIONPALM CANYON
SCHOOLPhoenix Union High School District
Property Description
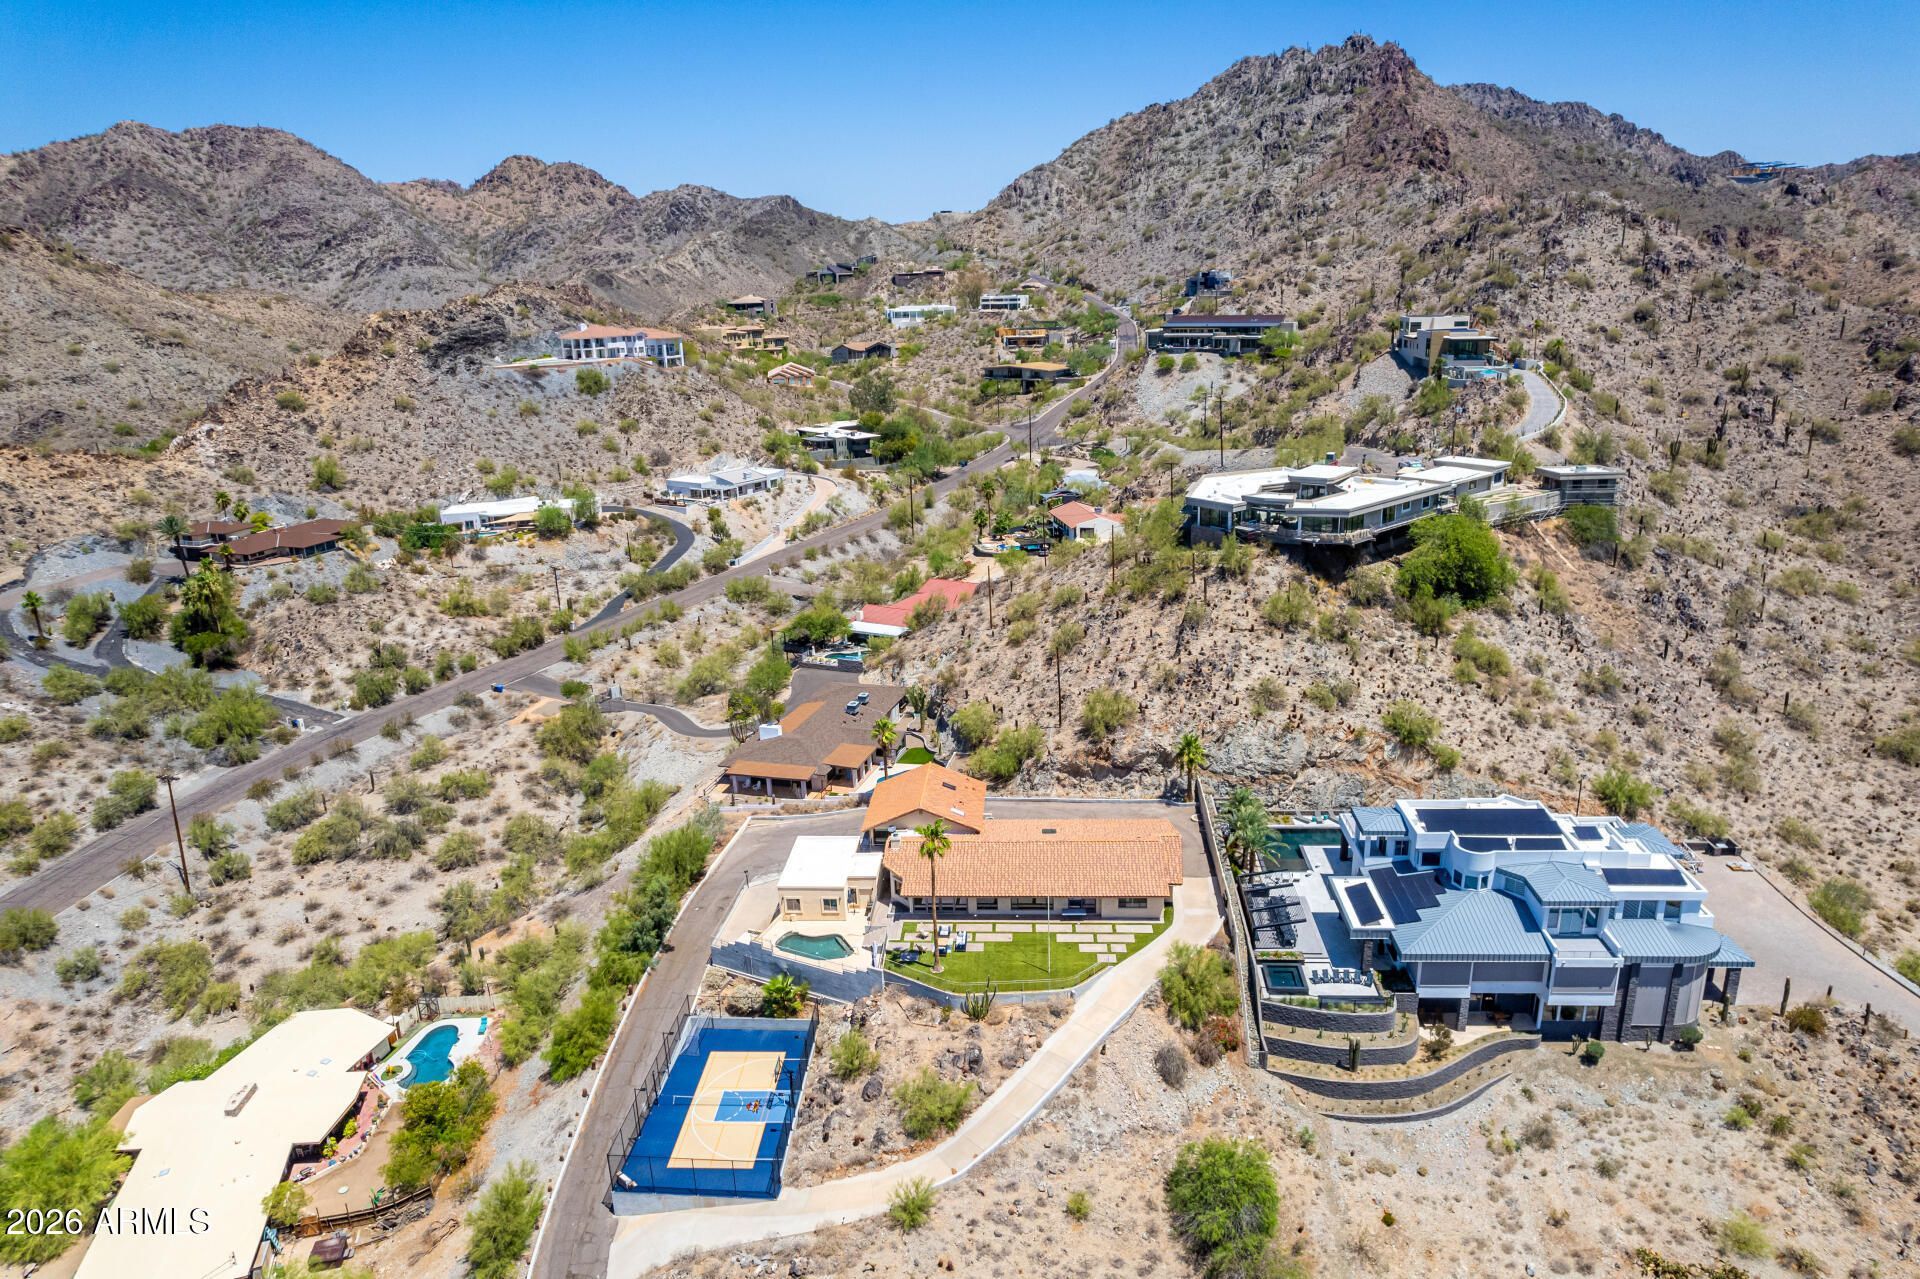
Views for miles in every direction. From this hillside perch, take in Camelback Mountain to the east, Sky Harbor to the south with planes arriving and departing, and the glittering downtown skyline to the west. Opportunities like this are rare, and this one offers three ways forward: move in and enjoy it as is, remodel to your taste, or build your dream home on one of the areas most coveted view lots. As it stands, the 4-bedroom, 5.5-bath home is ready to live in. It has a pool overlooking the entire city, a patio that catches both sunrise and sunset, and a private primary suite on its own level with views even from the shower. Three generously sized secondary bedrooms include two en-suites, plus a full pool bath and a 4-car garage For those ready to re-imagine it, the fundamentals are hard to find on a hillside: a flat pad, an easy driveway, and a full lighted sport court. They give a remodel or a new build a strong starting point, with the views already built in. The location is unbeatable: minutes to the 51 freeway, Arizona Biltmore shopping, golf, hiking, and top-tier dining. A must-see!
Property Features
Property Type: Residential - Single Family
Cooling: Ceiling Fan(s), Central Air
Fenced: Yes
Fireplaces: 1
Garage: 4 car attached
Heating: Electric
Home Style: Ranch
Lot Size: 1.11 Acres
Roof Type: Tile
Stories: 2.0
Taxes: $14,204
Year Built: 1969
Feature Descriptions
Assoc. Fee Includes: No Fees
Days on Site: 1
Exterior: Block, Wood Frame, Painted, Stucco
Exterior: Balcony, Private Yard
Fireplace: Family Room
Flooring: Carpet, Laminate, Stone, Wood
Interior: 3/4 Bath Master Bdrm, Double Vanity, Eat-in Kitchen, Pantry, Granite Counters, Upstairs, 9+ Flat Ceilings, Roller Shields
Laundry: Inside
Parking: Extended Length Garage, Garage Door Opener, Attchd Gar Cabinets, Circular Driveway
Pool: Play Pool
Property Sub Type: Single Family Residence
Sewer: Septic-In & Connected
Special View Info: City Lights, Mountain(s)
Swimming Pool: Yes
Water: Public
Local Schools
High School: Camelback High School
Middle School: Biltmore Preparatory Academy
Elementary School: Biltmore Preparatory Academy
School District: Phoenix Union High School District
Listed By / Shown By
Listed By
Agency Name: Compass
Agency Phone: 480-776-1555
Shown By
Agency Title: Arizona Best Real Estate
Agency Phone: 480-948-4711

Estimate Your Payment
Estimated Payment
$ 8,722.78 per month $6,665.57 Principal & Interest $1,183.67 Property Tax $873.54 Homeowner's Insurance
6526 N 37th Street | MLS# 7099777
This single family home located at 6526 N 37th Street, Phoenix, AZ 85018 is currently listed for sale with an asking price of $2,995,000. This property was built in 1969 and has 4 bedrooms. N 37th Street is located in the PALM CANYON subdivision within the Phoenix Union High School District school district. Search PALM CANYON real estate on www.arizonabest.com today.